
Search results for "Forests" in Home Design Ideas
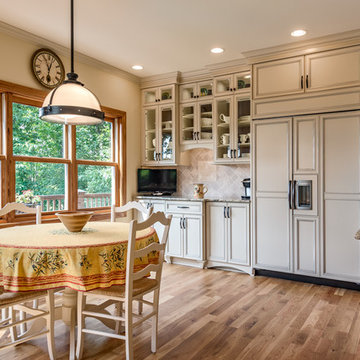
 3-Dog Designs Kitchens and Baths
Inspiration for a large timeless galley medium tone wood floor eat-in kitchen remodel in Charlotte with an undermount sink, glass-front cabinets, beige cabinets, granite countertops, beige backsplash, stone tile backsplash, paneled appliances and an island

 Mercury Mosaics and Tile
Luminous updated kitchen featuring Large Hexagons in 47 Vermont Pine
Open concept kitchen - large transitional l-shaped light wood floor and brown floor open concept kitchen idea in Minneapolis with a drop-in sink, beaded inset cabinets, white cabinets, quartzite countertops, green backsplash, ceramic backsplash, stainless steel appliances, an island and white countertops
Open concept kitchen - large transitional l-shaped light wood floor and brown floor open concept kitchen idea in Minneapolis with a drop-in sink, beaded inset cabinets, white cabinets, quartzite countertops, green backsplash, ceramic backsplash, stainless steel appliances, an island and white countertops
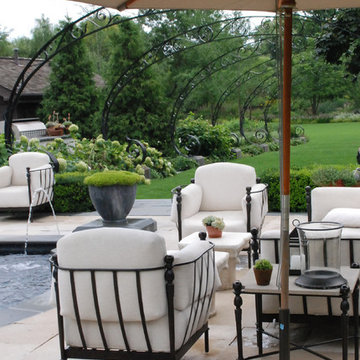
 Culliton Quinn Landscape Architecture
lounge area for pool area and lead urns filled with lush green moss
Elegant patio photo in Chicago with no cover
Elegant patio photo in Chicago with no cover
Find the right local pro for your project
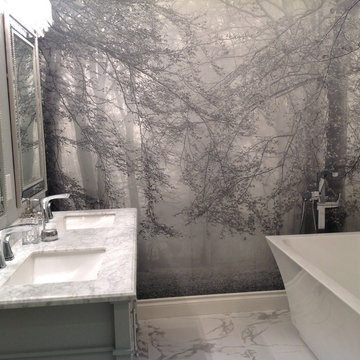
 About Murals
Cheryl took this black and white forest wallpaper mural and added it into her stunning bathroom. The grey and white are modern neutral colours...but they're anything but boring. This removable wallpaper is easy to hang and peels off in minutes. See sizes and more photos here: https://aboutmurals.ca/wall-murals/autumn-is-here-black-white-wall-mural/
 RiverStone Custom Builders
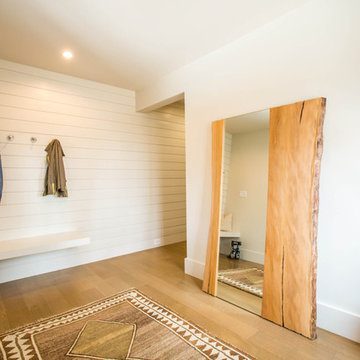
Inspiration for a contemporary medium tone wood floor foyer remodel in Boston with white walls
 Jay Hodgins Design
Erik Rotter
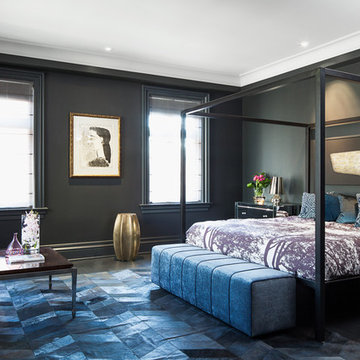
Bedroom - contemporary dark wood floor bedroom idea in Toronto with black walls
Bedroom - contemporary dark wood floor bedroom idea in Toronto with black walls
 Studio Bergtraun AIA
javascript:;

Inspiration for a contemporary wood exterior home remodel in San Francisco with a shed roof
Inspiration for a contemporary wood exterior home remodel in San Francisco with a shed roof


 Jess Blackwell Photography
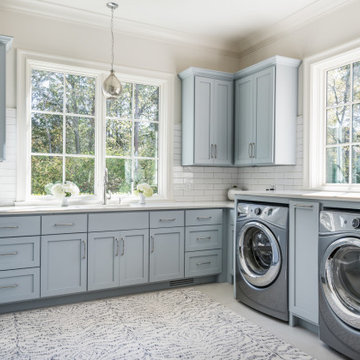
Photo by Jess Blackwell Photography
Family room - transitional light wood floor family room idea in New York with white walls, a standard fireplace and a wall-mounted tv
Family room - transitional light wood floor family room idea in New York with white walls, a standard fireplace and a wall-mounted tv

 User
User Private master patio area with fireplace.
©ThompsonPhotographic.com 2018
Deck - rustic deck idea in Other with a roof extension and a fireplace
Deck - rustic deck idea in Other with a roof extension and a fireplace
 Lenore Luxe

Inspiration for a timeless l-shaped dark wood floor and brown floor kitchen remodel in Dallas with a farmhouse sink, recessed-panel cabinets, green cabinets, beige backsplash, stainless steel appliances, an island and white countertops
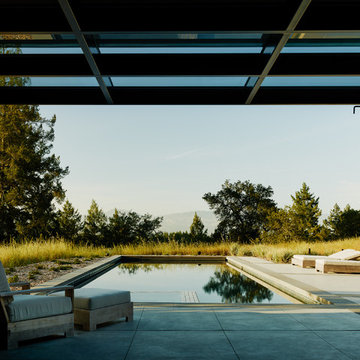
 Feldman Architecture, Inc.
Inspiration for a mid-sized contemporary concrete and rectangular pool fountain remodel in San Francisco

 Grand Bay Construction
Cody Jordan
Staircase - contemporary wooden u-shaped staircase idea in Miami with wooden risers
Staircase - contemporary wooden u-shaped staircase idea in Miami with wooden risers
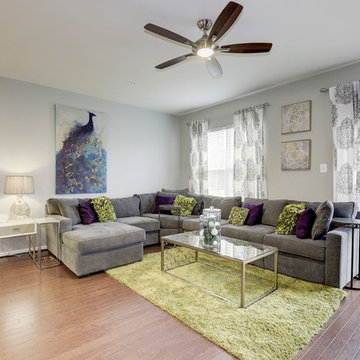
 Kwame Joseph Licensed Realtor DC & MD
2 yr old beautifully appointed end unit townhome is built to please. Three generous size bedrooms, 2 full bathrooms and 2 half bathrooms. Impress your guess and family with a new deck ideal for entertaining. This impressive home flaunts hardwood floors on the main level with amazing open space for entertaining. Ask agent about furniture being included. Most Furniture will convey.
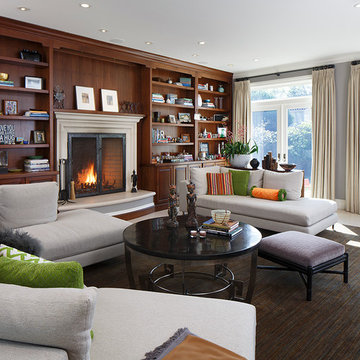
 Christopher Hoover - Environmental Design Services
www.ericrorer.com
Example of a large classic formal and enclosed living room design in San Francisco with gray walls, a standard fireplace, a wood fireplace surround and no tv
Example of a large classic formal and enclosed living room design in San Francisco with gray walls, a standard fireplace, a wood fireplace surround and no tv
 User
User Antique kitchen appliances and details.
©ThompsonPhotographic.com 2018
Example of a mountain style u-shaped dark wood floor kitchen design in Other with a farmhouse sink, shaker cabinets, light wood cabinets, wood backsplash, white appliances, a peninsula and black countertops
Example of a mountain style u-shaped dark wood floor kitchen design in Other with a farmhouse sink, shaker cabinets, light wood cabinets, wood backsplash, white appliances, a peninsula and black countertops
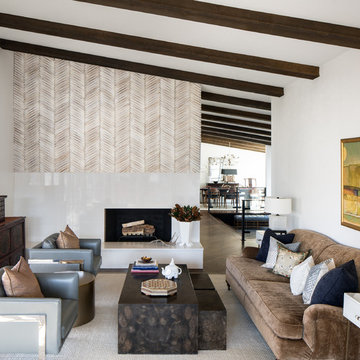
 Duet Design Group
An Eclectic Living Room with A Midcentury Touch, Photo by David Lauer
Living room - large transitional open concept dark wood floor and brown floor living room idea in Denver with white walls, a standard fireplace, a stone fireplace and no tv
Living room - large transitional open concept dark wood floor and brown floor living room idea in Denver with white walls, a standard fireplace, a stone fireplace and no tv

 SoYoung Mack Design, Assoc. AIA
Contemporary Bath with Moroccan mosaic tile backsplash.
Paul Dyer Photography
Example of a huge trendy master blue tile and glass tile marble floor walk-in shower design in San Francisco with a vessel sink, flat-panel cabinets, dark wood cabinets, an undermount tub, wood countertops, blue walls and brown countertops
Example of a huge trendy master blue tile and glass tile marble floor walk-in shower design in San Francisco with a vessel sink, flat-panel cabinets, dark wood cabinets, an undermount tub, wood countertops, blue walls and brown countertops

31