
Search results for "Forests" in Home Design Ideas
 Jagoe Homes Inc.

Jagoe Homes, Inc. Project: Springhill at Lake Forest, Saffron Model Home. Location: Owensboro, Kentucky. Elevation: C, Site Number: SPH@LF 33.
Example of a mid-sized arts and crafts red one-story brick exterior home design in Other with a shingle roof
Example of a mid-sized arts and crafts red one-story brick exterior home design in Other with a shingle roof
 Arrow. Land + Structures
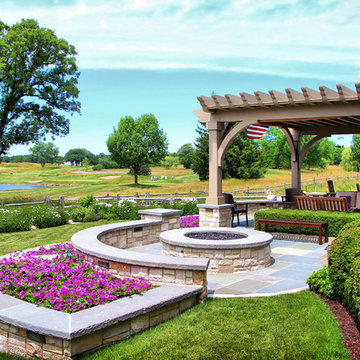
Example of a large classic backyard stone patio design in Chicago with a fire pit and a pergola
 Bardi Designs

Inspiration for a mid-sized contemporary master white tile and marble tile porcelain tile and beige floor bathroom remodel in Raleigh with recessed-panel cabinets, beige cabinets, beige walls, an undermount sink, marble countertops and a hinged shower door
Find the right local pro for your project
 Platinum Poolcare
Request Free Quote

This stand-alone raised spa in Lake Forest, IL packs alot of features into a limited space, and yet feels spacious. Measuring 8'0" x 8'0", the raised spa has an automatic safety cover with stone lid system. Covered by a beautiful custom Pergola, the outdoor space features a fire pit and ample seating space. Photos by Larry Huene
 Homes By Dickerson
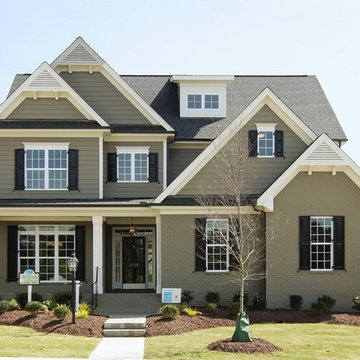
The Arramore built by Homes by Dickerson in Raleigh, NC. Photos by Tour Factory
Example of a transitional exterior home design in Raleigh
Example of a transitional exterior home design in Raleigh


 FLQ Interiors & Custom Window Treatments
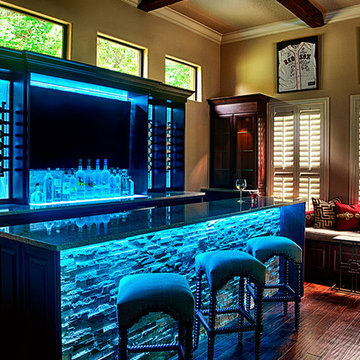
Club Room for Residential Bar Project
Redesign for bar room transformation. Color changing LED lighting, motorization, and stone/wood combination are a few of the highlights for this unique room. Cabinetry Credit: Closet Factory Orlando
Photo Credit: Anna Yanev Photography

 ajmillerla.com
This is an example of a small traditional drought-tolerant and shade backyard stone garden path in New York for spring.

 DeForest Architects

custom steel and wood stair and railing
Inspiration for a farmhouse wooden metal railing staircase remodel in Seattle with metal risers
Inspiration for a farmhouse wooden metal railing staircase remodel in Seattle with metal risers
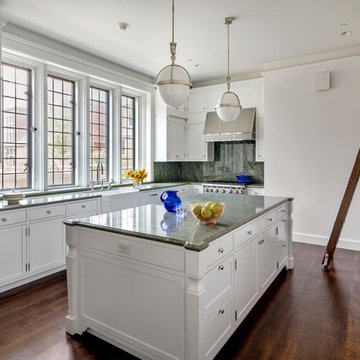
 Hull Forest Products - Wide Plank Floors
Custom wide plank Red Oak wood flooring, quarter and rift sawn, made by Hull Forest Products for the new residential colleges at Yale University. www.hullforest.com. 1-800-928-9602. Photo copyright Peter Aaron/Otto Archive for Robert A.M. Stern Architects.
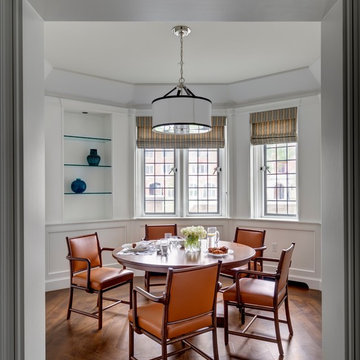 Hull Forest Products - Wide Plank Floors
Custom wide plank Red Oak wood flooring, quarter and rift sawn, made by Hull Forest Products for the new residential colleges at Yale University. www.hullforest.com 1-800-928-9602. Photo copyright Peter Aaron/Otto Archive for Robert A.M. Stern Architects.

 Black Forest Design and Build
Photo by: Kelly Hess
Bathroom - mid-sized farmhouse master brown tile and porcelain tile porcelain tile and beige floor bathroom idea in Philadelphia with brown cabinets, a two-piece toilet, gray walls, an undermount sink, granite countertops and flat-panel cabinets
Bathroom - mid-sized farmhouse master brown tile and porcelain tile porcelain tile and beige floor bathroom idea in Philadelphia with brown cabinets, a two-piece toilet, gray walls, an undermount sink, granite countertops and flat-panel cabinets
 DeForest Architects
view from covered walkway between house and garage
Example of a farmhouse wood exterior home design in Seattle with a metal roof and a brown roof
Example of a farmhouse wood exterior home design in Seattle with a metal roof and a brown roof
 Lauren M. Smith Interiors, LLC
Photography by: Jill Buckner Photography

Small elegant brown tile dark wood floor and brown floor powder room photo in Chicago with brown walls and a pedestal sink
Small elegant brown tile dark wood floor and brown floor powder room photo in Chicago with brown walls and a pedestal sink
 KLC Decking and Outdoor Living

Custom Fireplace with gas loges
Large elegant backyard concrete paver patio photo in Louisville with a fireplace and a roof extension
Large elegant backyard concrete paver patio photo in Louisville with a fireplace and a roof extension
78