
Search results for "Forests" in Home Design Ideas


 Eden Garden Design
Towering, non-invasive clumping bamboo creates a forest feel in this shaded garden area.
Photographer: Greg Thomas, http://optphotography.com/


Find the right local pro for your project

 Danny Deck Construction, Inc.
Danny Shushan

Mid-sized 1960s backyard deck photo in Los Angeles with no cover
Mid-sized 1960s backyard deck photo in Los Angeles with no cover
 New Explode Construction
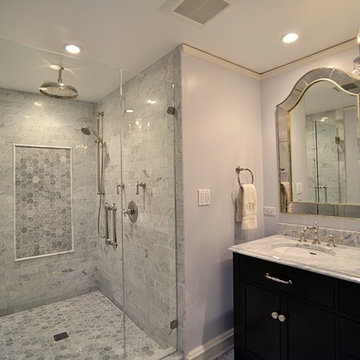
In this Lake Forest master bathroom remodel, elegance meets functionality in a design that feels as though it has always belonged to the home. The centerpiece is a stunning glass-enclosed walk-in shower, featuring floor-to-ceiling marble tile accented with a custom mosaic inlay. The marble continues onto the vanity countertop, creating a harmonious flow throughout the space. Every detail — from the polished chrome fixtures to the beveled glass mirrors — was chosen to reflect a timeless sophistication while incorporating the conveniences of modern living.
The double vanity offers generous storage with rich espresso cabinetry, bringing warmth and contrast against the cooler marble tones. Above, crystal-accented sconces and a delicate chandelier cast a flattering light, making daily routines feel like a moment of indulgence. The blend of soft, neutral walls with crisp white trim frames the space beautifully, allowing the finishes to take center stage without overwhelming the senses.
This remodel was designed not only for beauty but also for enduring quality. Materials were selected for their resilience as well as their aesthetics, ensuring that the bathroom will remain a serene and luxurious retreat for years to come. Every element — from the tile pattern to the placement of each fixture — was thoughtfully considered to enhance flow, maximize natural light, and create a sense of spa-like tranquility. This is more than just a bathroom; it's a personal sanctuary where style and comfort live side by side.
 Chicago Gas Lines

Ran propane gas line underground to location of freestanding fire bowl
Patio - mid-sized traditional backyard stone patio idea in Chicago with a fire pit and no cover
Patio - mid-sized traditional backyard stone patio idea in Chicago with a fire pit and no cover
 Centered Interiors
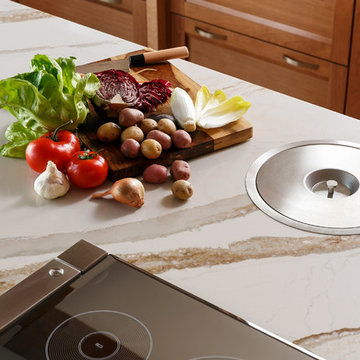
Enclosed kitchen - huge transitional l-shaped porcelain tile and multicolored floor enclosed kitchen idea in Louisville with an undermount sink, recessed-panel cabinets, medium tone wood cabinets, quartz countertops, white backsplash, stone slab backsplash, stainless steel appliances, two islands and white countertops



 LogHomesByJack.com
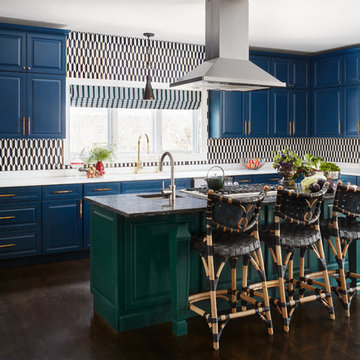
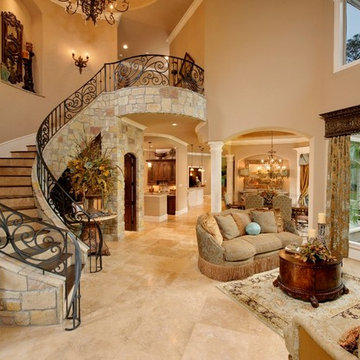
Example of a mid-sized mountain style u-shaped light wood floor open concept kitchen design in Other with an undermount sink, raised-panel cabinets, light wood cabinets, limestone countertops, stainless steel appliances and an island

 Tetrachrome Design, LLC
A calm yet fun retreat for this room's newest resident!
Example of a small transitional gender-neutral carpeted and beige floor nursery design in San Francisco with blue walls
Example of a small transitional gender-neutral carpeted and beige floor nursery design in San Francisco with blue walls

 MMI Design
These clients retained MMI to assist with a full renovation of the 1st floor following the Harvey Flood. With 4 feet of water in their home, we worked tirelessly to put the home back in working order. While Harvey served our city lemons, we took the opportunity to make lemonade. The kitchen was expanded to accommodate seating at the island and a butler's pantry. A lovely free-standing tub replaced the former Jacuzzi drop-in and the shower was enlarged to take advantage of the expansive master bathroom. Finally, the fireplace was extended to the two-story ceiling to accommodate the TV over the mantel. While we were able to salvage much of the existing slate flooring, the overall color scheme was updated to reflect current trends and a desire for a fresh look and feel. As with our other Harvey projects, our proudest moments were seeing the family move back in to their beautifully renovated home.

 DeForest Architects
Interior view of Steel Stair and Entry. Photo credit: John Granen
Trendy wooden straight metal railing and open staircase photo in Seattle
Trendy wooden straight metal railing and open staircase photo in Seattle

 Robert Miller FAIA Architects
Images by Nic LeHoux

Designed as a home and studio for a photographer and his young family, Lightbox is located on a peninsula that extends south from British Columbia across the border to Point Roberts. The densely forested site lies beside a 180-acre park that overlooks the Strait of Georgia, the San Juan Islands and the Puget Sound.
Having experienced the world from under a black focusing cloth and large format camera lens, the photographer has a special fondness for simplicity and an appreciation of unique, genuine and well-crafted details.
The home was made decidedly modest, in size and means, with a building skin utilizing simple materials in a straightforward yet innovative configuration. The result is a structure crafted from affordable and common materials such as exposed wood two-bys that form the structural frame and directly support a prefabricated aluminum window system of standard glazing units uniformly sized to reduce the complexity and overall cost.
Accessed from the west on a sloped boardwalk that bisects its two contrasting forms, the house sits lightly on the land above the forest floor.
A south facing two-story glassy cage for living captures the sun and view as it celebrates the interplay of light and shadow in the forest. To the north, stairs are contained in a thin wooden box stained black with a traditional Finnish pine tar coating. Narrow apertures in the otherwise solid dark wooden wall sharply focus the vibrant cropped views of the old growth fir trees at the edge of the deep forest.
Lightbox is an uncomplicated yet powerful gesture that enables one to view the subtlety and beauty of the site while providing comfort and pleasure in the constantly changing light of the forest.
 Archadeck of Raleigh-Durham
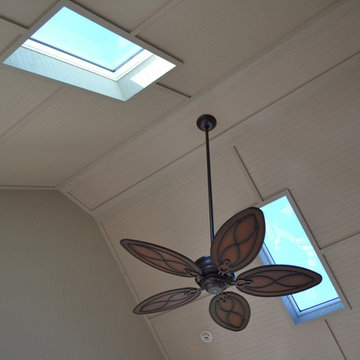
This Eze-Breeze porch in Wake Forest features a high vaulted ceiling for a bright and airy feeling. With the addition of skylights, the homeowners can enjoy maximum natural light. The ceiling fan will provide additional comfort in warm weather while the tongue and groove ceiling gives it a polished look.
79