
Search results for "Forests" in Home Design Ideas
 Archadeck of Raleigh-Durham
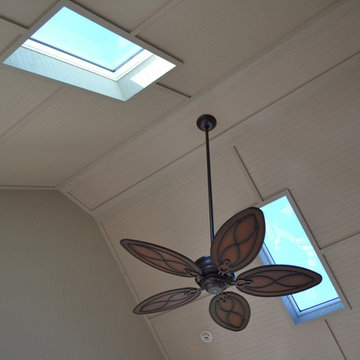
This Eze-Breeze porch in Wake Forest features a high vaulted ceiling for a bright and airy feeling. With the addition of skylights, the homeowners can enjoy maximum natural light. The ceiling fan will provide additional comfort in warm weather while the tongue and groove ceiling gives it a polished look.
 Robert Miller FAIA Architects
Images by Nic LeHoux

Designed as a home and studio for a photographer and his young family, Lightbox is located on a peninsula that extends south from British Columbia across the border to Point Roberts. The densely forested site lies beside a 180-acre park that overlooks the Strait of Georgia, the San Juan Islands and the Puget Sound.
Having experienced the world from under a black focusing cloth and large format camera lens, the photographer has a special fondness for simplicity and an appreciation of unique, genuine and well-crafted details.
The home was made decidedly modest, in size and means, with a building skin utilizing simple materials in a straightforward yet innovative configuration. The result is a structure crafted from affordable and common materials such as exposed wood two-bys that form the structural frame and directly support a prefabricated aluminum window system of standard glazing units uniformly sized to reduce the complexity and overall cost.
Accessed from the west on a sloped boardwalk that bisects its two contrasting forms, the house sits lightly on the land above the forest floor.
A south facing two-story glassy cage for living captures the sun and view as it celebrates the interplay of light and shadow in the forest. To the north, stairs are contained in a thin wooden box stained black with a traditional Finnish pine tar coating. Narrow apertures in the otherwise solid dark wooden wall sharply focus the vibrant cropped views of the old growth fir trees at the edge of the deep forest.
Lightbox is an uncomplicated yet powerful gesture that enables one to view the subtlety and beauty of the site while providing comfort and pleasure in the constantly changing light of the forest.

Find the right local pro for your project
 Robert Miller FAIA Architects
Images by Nic LeHoux
Designed as a home and studio for a photographer and his young family, Lightbox is located on a peninsula that extends south from British Columbia across the border to Point Roberts. The densely forested site lies beside a 180-acre park that overlooks the Strait of Georgia, the San Juan Islands and the Puget Sound.
Having experienced the world from under a black focusing cloth and large format camera lens, the photographer has a special fondness for simplicity and an appreciation of unique, genuine and well-crafted details.

The home was made decidedly modest, in size and means, with a building skin utilizing simple materials in a straightforward yet innovative configuration. The result is a structure crafted from affordable and common materials such as exposed wood two-bys that form the structural frame and directly support a prefabricated aluminum window system of standard glazing units uniformly sized to reduce the complexity and overall cost.
Accessed from the west on a sloped boardwalk that bisects its two contrasting forms, the house sits lightly on the land above the forest floor.
A south facing two-story glassy cage for living captures the sun and view as it celebrates the interplay of light and shadow in the forest. To the north, stairs are contained in a thin wooden box stained black with a traditional Finnish pine tar coating. Narrow apertures in the otherwise solid dark wooden wall sharply focus the vibrant cropped views of the old growth fir trees at the edge of the deep forest.
Lightbox is an uncomplicated yet powerful gesture that enables one to view the subtlety and beauty of the site while providing comfort and pleasure in the constantly changing light of the forest.
 27 Diamonds Interior Design
www.27diamonds.com
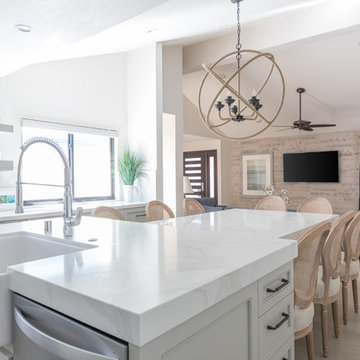
Example of a mid-sized trendy u-shaped light wood floor and brown floor open concept kitchen design in Orange County with a farmhouse sink, recessed-panel cabinets, gray cabinets, quartz countertops, white backsplash, marble backsplash, stainless steel appliances, an island and white countertops
Example of a mid-sized trendy u-shaped light wood floor and brown floor open concept kitchen design in Orange County with a farmhouse sink, recessed-panel cabinets, gray cabinets, quartz countertops, white backsplash, marble backsplash, stainless steel appliances, an island and white countertops
 Archetype Design Studio, LLC
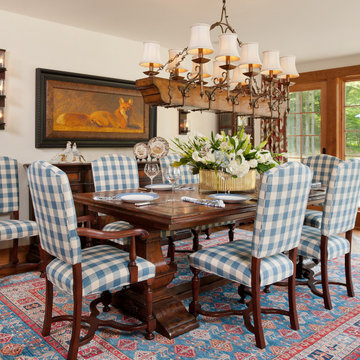
The Dining Area has an expandable trestle table with chairs upholstered in a blue and white check fabric sitting on a blue Kazak rug. The over scaled unusual chandelier is a statement piece in the room.

 LogHomesByJack.com
Inspiration for a mid-sized rustic backyard patio remodel in Other with a fire pit, decking and a roof extension
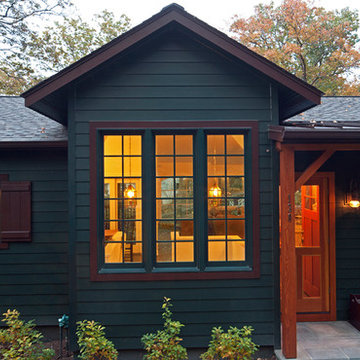
 Becker Morgan Group, Inc.
Inspiration for a small rustic green one-story wood exterior home remodel in Baltimore with a shingle roof

 Jessica Koltun Home
Trendy white tile and marble tile white floor bathroom photo in Dallas with white walls

 Jess Blackwell Photography
Photo by Jess Blackwell Photography
Example of a transitional entryway design in New York
Example of a transitional entryway design in New York

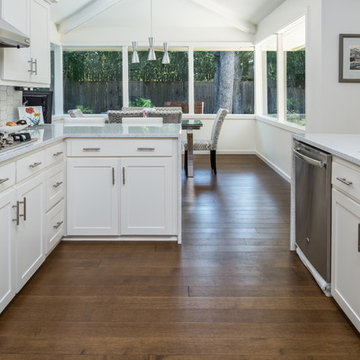
 Hull Forest Products - Wide Plank Floors
Solid Hard Maple wide plank kitchen floors (5 inch plank widths, 4-10 foot plank lengths with an average plank length of 7+ feet) with a custom prefinish, made in the USA by Hull Forest Products. Nationwide shipping. Matching trim and stair parts available. 4-6 weeks lead time for all orders. Nationwide shipping. 1-800-928-9602. https://www.hullforest.com

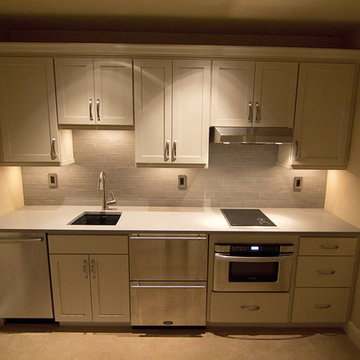
 Alpine Summit Homes
Wolf- 15" Electric Induction Cooktop, Zephyr- 24" Breeze Hood Vent, Sharp- 24" Auto-Microwave Drawer, Bosch- 18" Dishwasher, Marvel- 24" Refrigerator Drawer
Jesse Borrell
 Cornerstone Builders Inc.

Inspiration for a craftsman brick patio remodel in Portland with a bbq area


 Inspired Interiors - Design. Build. Furnish.
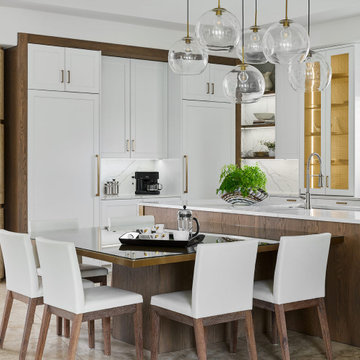
With an overarching goal to make the client’s home feel like a luxurious resort, the kitchen needed to be organically tied into the space while maintaining a relaxing feel. The previous passé kitchen design included an awkward two-tiered island that impeded the flow of the room, as if previous plans had run out of steam while considering what to do with so much space.
The revitalized kitchen design now combines warm wood elements with refreshing white cabinetry and marble countertops, enhanced by elegant gold accents. Together with the client, the Inspired Interiors team envisioned an inviting space that functions as an eat-in kitchen combining a well-thought-out island and dining area that overlooks the lush backyard and pool.
80