
Search results for "Forever" in Home Design Ideas
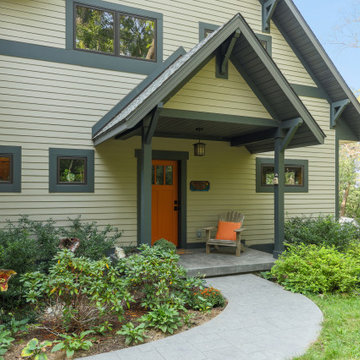

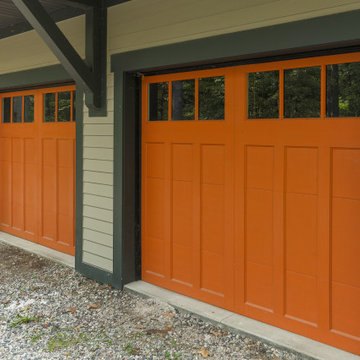
 Northfield Construction Company
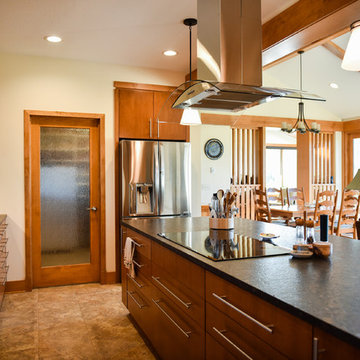
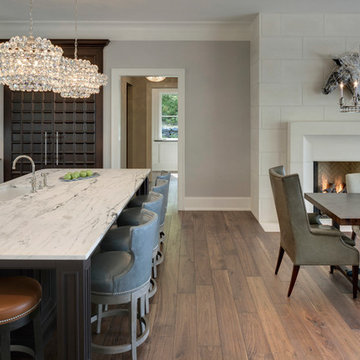
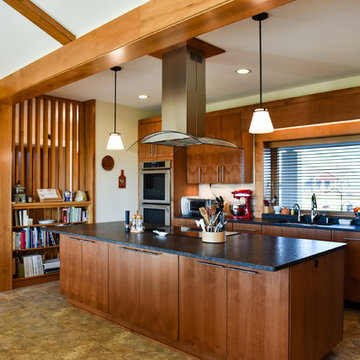
Open concept kitchen - transitional brown floor open concept kitchen idea in Minneapolis with flat-panel cabinets, medium tone wood cabinets, granite countertops, beige backsplash, stainless steel appliances and an island
Find the right local pro for your project
 Northfield Construction Company
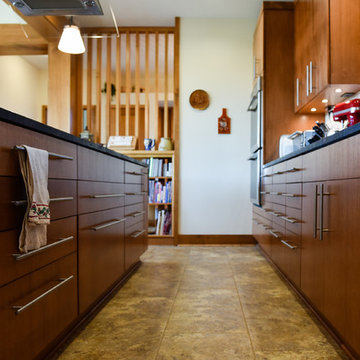
Transitional beige floor open concept kitchen photo in Minneapolis with flat-panel cabinets, medium tone wood cabinets, granite countertops, beige backsplash, stainless steel appliances and an island


 Woodland Builders

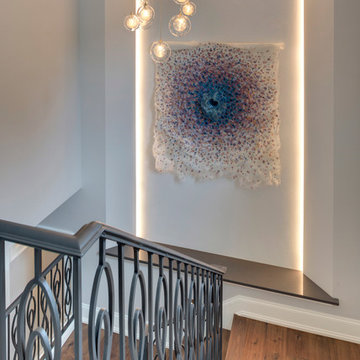
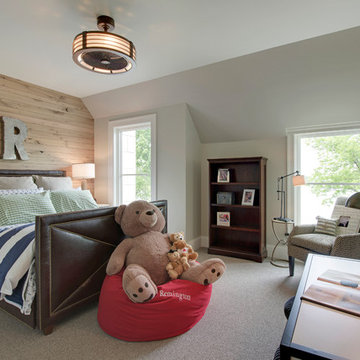
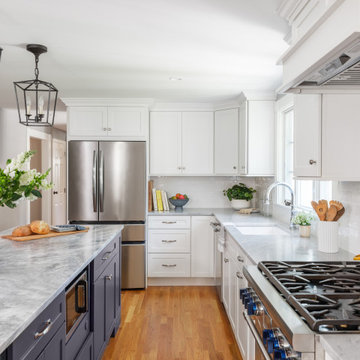
This remodeling project in Scituate, MA began with a unique challenge: the original architectural plans didn’t fully align with the family’s vision for their forever home. Woodland Builders stepped in to redesign the layout, creating a more compact and cost-effective plan that perfectly suited the family’s lifestyle and long-term needs.
The homeowners, who loved their neighborhood and planned to stay for the next 30 years, sought additional space, a functional kitchen, and a new bathroom. To achieve these goals, they moved into temporary housing, enabling Woodland to work efficiently and meet their aggressive timeline.
The remodel encompassed several key areas of the home, each thoughtfully reimagined to enhance functionality, style, and comfort.
 Modern Wicker & Outdoor Furniture
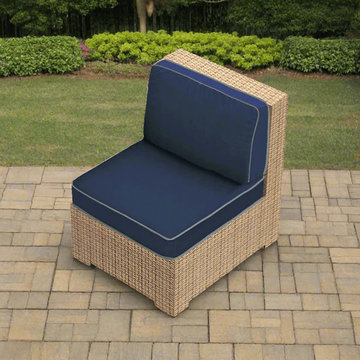
The Hampton wicker sectional middle chair from NorthCape Internationals Forever Patio is available in a Biscuit or Heather colored resin wicker finish hand woven over a heavy duty commercial grade, rust proof powder coated aluminum frame. It will fit any of the Hampton sectional sets giving you the option to expand or it can be used by itself as a cozy chair. Outdoor Sunbrella cushions included.
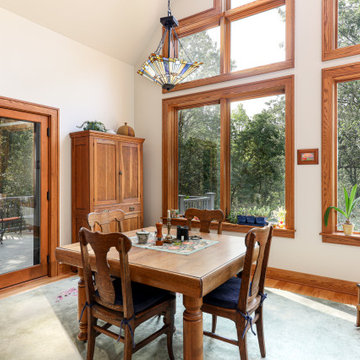
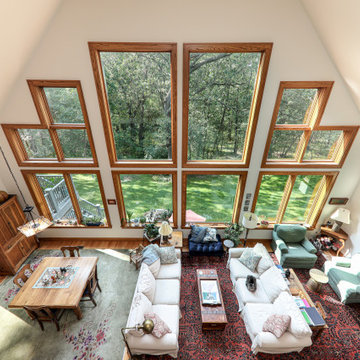
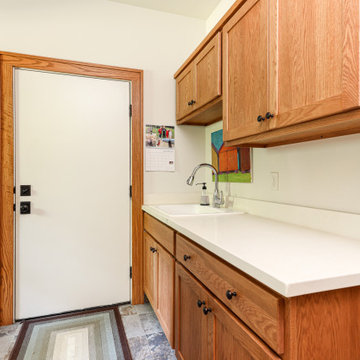
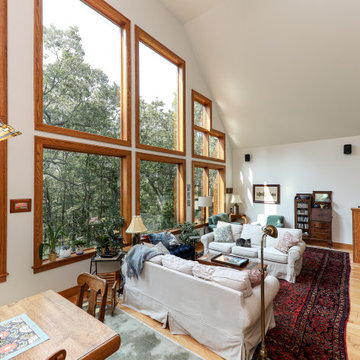
 Northfield Construction Company
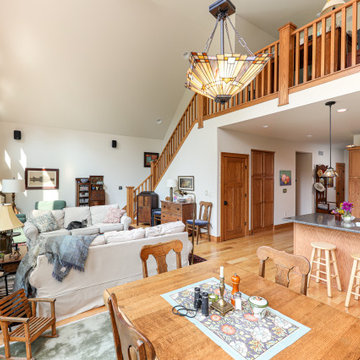
Open concept kitchen - transitional beige floor open concept kitchen idea in Minneapolis with flat-panel cabinets, medium tone wood cabinets, granite countertops, beige backsplash, stainless steel appliances and an island

 AlphaStudio Design Group
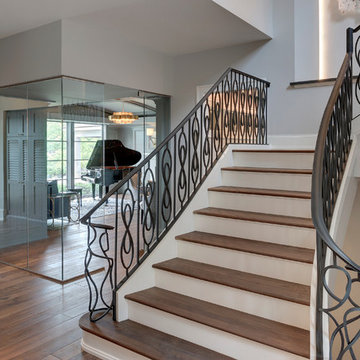
Conceptually the Clark Street remodel began with an idea of creating a new entry. The existing home foyer was non-existent and cramped with the back of the stair abutting the front door. By defining an exterior point of entry and creating a radius interior stair, the home instantly opens up and becomes more inviting. From there, further connections to the exterior were made through large sliding doors and a redesigned exterior deck. Taking advantage of the cool coastal climate, this connection to the exterior is natural and seamless
Photos by Zack Benson
11