
Search results for "Forever" in Home Design Ideas
 Woodland Builders
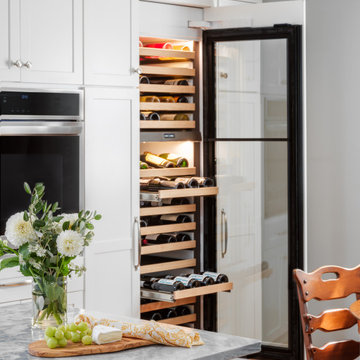
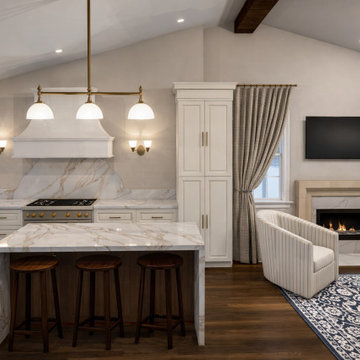
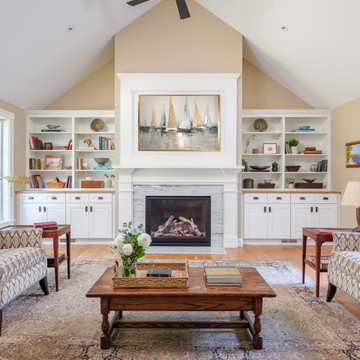
This remodeling project in Scituate, MA began with a unique challenge: the original architectural plans didn’t fully align with the family’s vision for their forever home. Woodland Builders stepped in to redesign the layout, creating a more compact and cost-effective plan that perfectly suited the family’s lifestyle and long-term needs.
The homeowners, who loved their neighborhood and planned to stay for the next 30 years, sought additional space, a functional kitchen, and a new bathroom. To achieve these goals, they moved into temporary housing, enabling Woodland to work efficiently and meet their aggressive timeline.
The remodel encompassed several key areas of the home, each thoughtfully reimagined to enhance functionality, style, and comfort.

 Modern Wicker & Outdoor Furniture
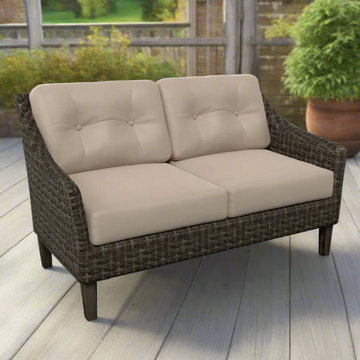
The Forever Patio Edgewater Loveseat by NorthCape International is a beautifully crafted piece of furniture that blends contemporary design with optimal comfort, ideal for smaller spaces or as an addition to a larger outdoor ensemble. Its compact yet spacious design comfortably accommodates two people, making it perfect for intimate conversations under the stars or enjoying a quiet morning with a cup of coffee. The clean lines and modern silhouette of the Edgewater Loveseat ensure that it complements any outdoor decor, bringing both style and functionality to your patio or garden.
Find the right local pro for your project


 Kitchen Encounters
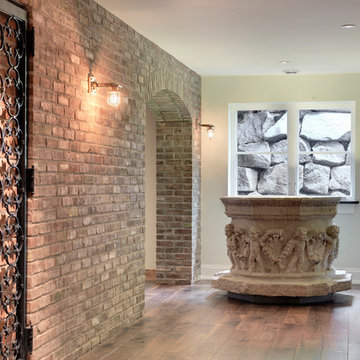

The design incorporate accessible design so that, as the couple mature, they can continue to utilize the kitchen for the forever home concept.
Inspiration for a transitional medium tone wood floor and exposed beam open concept kitchen remodel in Baltimore with recessed-panel cabinets, blue cabinets, gray backsplash, stone tile backsplash, stainless steel appliances, an island and white countertops
Inspiration for a transitional medium tone wood floor and exposed beam open concept kitchen remodel in Baltimore with recessed-panel cabinets, blue cabinets, gray backsplash, stone tile backsplash, stainless steel appliances, an island and white countertops
 Woodland Builders
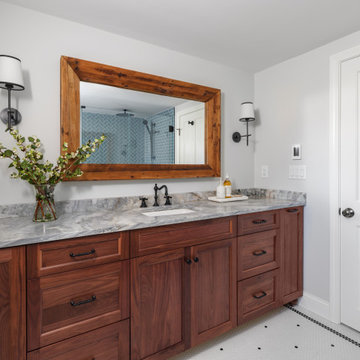
This remodeling project in Scituate, MA began with a unique challenge: the original architectural plans didn’t fully align with the family’s vision for their forever home. Woodland Builders stepped in to redesign the layout, creating a more compact and cost-effective plan that perfectly suited the family’s lifestyle and long-term needs.
The homeowners, who loved their neighborhood and planned to stay for the next 30 years, sought additional space, a functional kitchen, and a new bathroom. To achieve these goals, they moved into temporary housing, enabling Woodland to work efficiently and meet their aggressive timeline.
The remodel encompassed several key areas of the home, each thoughtfully reimagined to enhance functionality, style, and comfort.
 Woodland Builders
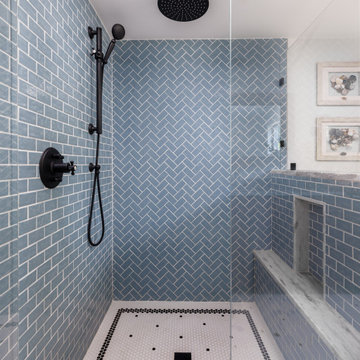
This remodeling project in Scituate, MA began with a unique challenge: the original architectural plans didn’t fully align with the family’s vision for their forever home. Woodland Builders stepped in to redesign the layout, creating a more compact and cost-effective plan that perfectly suited the family’s lifestyle and long-term needs.
The homeowners, who loved their neighborhood and planned to stay for the next 30 years, sought additional space, a functional kitchen, and a new bathroom. To achieve these goals, they moved into temporary housing, enabling Woodland to work efficiently and meet their aggressive timeline.
The remodel encompassed several key areas of the home, each thoughtfully reimagined to enhance functionality, style, and comfort.

 Woodland Builders
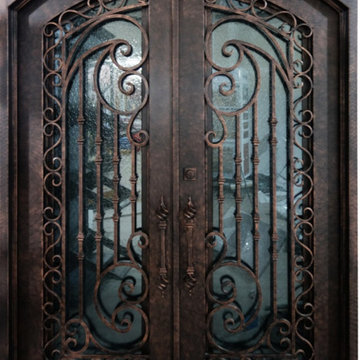
This remodeling project in Scituate, MA began with a unique challenge: the original architectural plans didn’t fully align with the family’s vision for their forever home. Woodland Builders stepped in to redesign the layout, creating a more compact and cost-effective plan that perfectly suited the family’s lifestyle and long-term needs.
The homeowners, who loved their neighborhood and planned to stay for the next 30 years, sought additional space, a functional kitchen, and a new bathroom. To achieve these goals, they moved into temporary housing, enabling Woodland to work efficiently and meet their aggressive timeline.
The remodel encompassed several key areas of the home, each thoughtfully reimagined to enhance functionality, style, and comfort.

 KBF by Audi Contractors
Renee Alexander
Alcove shower - small transitional master white tile and marble tile porcelain tile and beige floor alcove shower idea in DC Metro with shaker cabinets, gray cabinets, a two-piece toilet, an undermount sink, quartz countertops, a hinged shower door, gray walls and white countertops
Alcove shower - small transitional master white tile and marble tile porcelain tile and beige floor alcove shower idea in DC Metro with shaker cabinets, gray cabinets, a two-piece toilet, an undermount sink, quartz countertops, a hinged shower door, gray walls and white countertops
13