
Search results for "Forged" in Home Design Ideas

 Studio Industrielle
The program consists of a detached Guest House with full Kitchen, Living and Dining amenities, Carport and Office Building with attached Main house and Master Bedroom wing. The arrangement of buildings was dictated by the numerous majestic oaks and organized as a procession of spaces leading from the Entry arbor up to the front door. Large covered terraces and arbors were used to extend the interior living spaces out onto the site.
All the buildings are clad in Texas limestone with accent bands of Leuders limestone to mimic the local limestone cliffs in the area. Steel was used on the arbors and fences and left to rust. Vertical grain Douglas fir was used on the interior while flagstone and stained concrete floors were used throughout. The flagstone floors extend from the exterior entry arbors into the interior of the Main Living space and out onto the Main house terraces.

 Dragon Forge LTD
Hand forge fireplace surround for a private residence in LA, CA. The controls are behind the column on the right where the bottom have can be removed to access them.

Find the right local pro for your project

 Forge Properties
An exclusive enclave of luxurious condo residences in one of BC’s most coveted ocean-side communities.
Kleen Design & Brad Hill Imaging
Mid-sized trendy kitchen/dining room combo photo in Vancouver
Mid-sized trendy kitchen/dining room combo photo in Vancouver

 D'Hierro Hand Forged Iron
We can do this design or any other custom design for you! Contact us today with the linear feet and we can provide a quote - design@dhierro.com or 972-943-9924


 FORGE CRAFT ARCHITECTURE + DESIGN
Rockbait
Eat-in kitchen - small modern galley medium tone wood floor eat-in kitchen idea in Houston with an undermount sink, flat-panel cabinets, white cabinets, solid surface countertops, gray backsplash, porcelain backsplash, stainless steel appliances and an island
Eat-in kitchen - small modern galley medium tone wood floor eat-in kitchen idea in Houston with an undermount sink, flat-panel cabinets, white cabinets, solid surface countertops, gray backsplash, porcelain backsplash, stainless steel appliances and an island


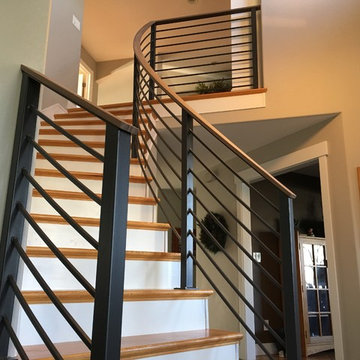
 Royal Forge, Inc.
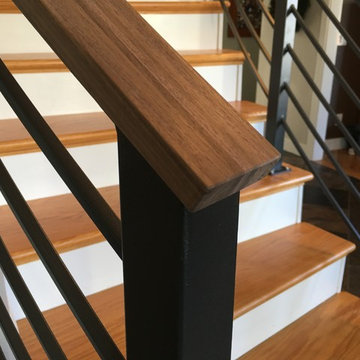
Clients chose a stunning bronze railing cap. The cap could not be welded, so connections had to be perfect!
Inspiration for a huge rustic staircase remodel in Denver
Inspiration for a huge rustic staircase remodel in Denver

 FORGE + BOW
Christa Tippman Photography
Trove Collective
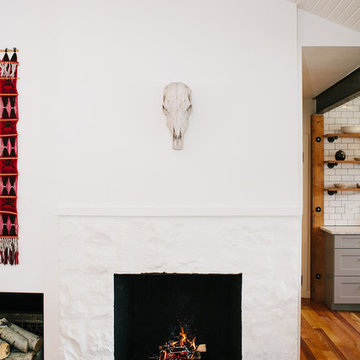
Inspiration for an eclectic living room remodel in Denver
Inspiration for an eclectic living room remodel in Denver

 Legacy Forge & Millwork Doors
Close-up view of mare & foal artistic panel by R. Scott Jarvie. Sculptured, cast and then electroplated in copper, silver and nickel. This is the centerpiece of the door and the entry to the home.



 Benson Designs LLC
View of castle garage doors, which were electrically opened, but made to look like stable doors. The exterior metal hardware is hand forged by Artist Blacksmith Jeff Benson.
Photo by Jane Benson


102