
Search results for "Forgetting" in Home Design Ideas



 Haste Woodcraft
Servo-drive trash can cabinet allows for hands-free opening and closing of the waste cabinet. One simply bumps the front of the cabinet and the motor opens and closes the drawer. No more germs on the cabinet door and hardware.
Heather Harris Photography, LLC
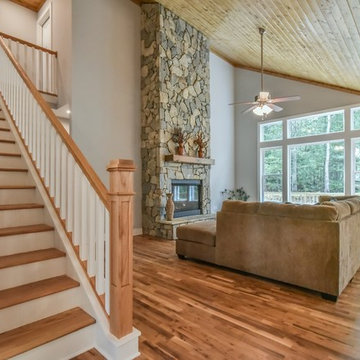
 Cool Mountain Construction, Inc.
Living room - mid-sized craftsman brown floor and medium tone wood floor living room idea with gray walls, a standard fireplace and a stone fireplace
Find the right local pro for your project

 Spazio LA
The remodeled bathroom features a beautiful custom vanity with an apron sink, patterned wall paper, white square ceramic tiles backsplash, penny round tile floors with a matching shampoo niche, shower tub combination with custom frameless shower enclosure and Wayfair mirror and light fixtures.

 Cory Connor Designs
Kaz Arts Photography

Example of a large classic gender-neutral walk-in closet design in New York with green walls
Example of a large classic gender-neutral walk-in closet design in New York with green walls
 Michelle Wenitsky Interior Design
Jeffrey Totaro Photography

Inspiration for a transitional medium tone wood floor living room remodel in Philadelphia with brown walls and a standard fireplace
Inspiration for a transitional medium tone wood floor living room remodel in Philadelphia with brown walls and a standard fireplace
 Outdoor Dreams

Example of a large classic backyard concrete paver patio design in Richmond with a fire pit and no cover
 Bethesda Builders Ltd.
Photo by Stu Estler

Elegant formal and enclosed medium tone wood floor living room photo in DC Metro with beige walls and a standard fireplace
Elegant formal and enclosed medium tone wood floor living room photo in DC Metro with beige walls and a standard fireplace

 Giffin & Crane General Contractors, Inc.
Exterior and pool.
Example of a large trendy backyard rectangular and tile lap hot tub design in Santa Barbara
Example of a large trendy backyard rectangular and tile lap hot tub design in Santa Barbara
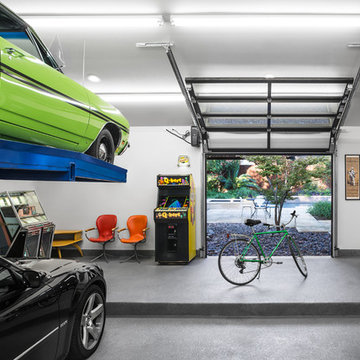
 Cool Mountain Construction, Inc.
Mid-sized craftsman blue one-story mixed siding house exterior idea with a shingle roof
 Cool Mountain Construction, Inc.
Inspiration for a small cottage single-wall dedicated laundry room remodel with shaker cabinets, gray cabinets, gray walls and a side-by-side washer/dryer
 Jason Thomas Architect

Inspiration for a huge contemporary two-story and backyard gray patio remodel in New York with a fireplace
 Yellowstone Traditions
MillerRoodell Architects // Benjamin Benschneider Photography
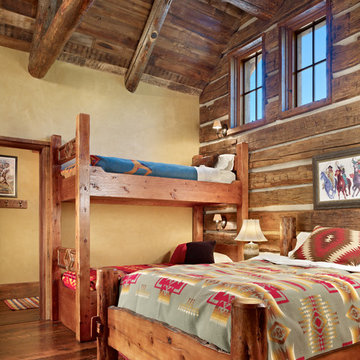
Bedroom - mid-sized rustic guest medium tone wood floor bedroom idea with yellow walls
Bedroom - mid-sized rustic guest medium tone wood floor bedroom idea with yellow walls
 Gardner Homes
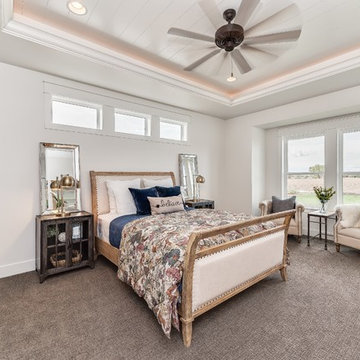
Relax and unwind in this farmhouse retreat! With understated decor and a variety of textures, it's easy to forget about the stresses of the day and enjoy the simple pleasures of life. Like reading your favorite book in a barrel chair, or just daydreaming in a comfy bed. Either way, it's impossible to feel stressed when you look up and see the stress-reducing tongue and groove ceiling with rope lighting!
 Hiser + Kopits Hiser Architects, P.C.

New guest bathroom in existing attic space
Michael S. Koryta
Inspiration for a mid-sized 1960s 3/4 white tile and porcelain tile ceramic tile and white floor bathroom remodel in Baltimore with flat-panel cabinets, white cabinets, green walls, a hinged shower door and a drop-in sink
Inspiration for a mid-sized 1960s 3/4 white tile and porcelain tile ceramic tile and white floor bathroom remodel in Baltimore with flat-panel cabinets, white cabinets, green walls, a hinged shower door and a drop-in sink

 Visbeen Architects
Forget just one room with a view—Lochley has almost an entire house dedicated to capturing nature’s best views and vistas. Make the most of a waterside or lakefront lot in this economical yet elegant floor plan, which was tailored to fit a narrow lot and has more than 1,600 square feet of main floor living space as well as almost as much on its upper and lower levels. A dovecote over the garage, multiple peaks and interesting roof lines greet guests at the street side, where a pergola over the front door provides a warm welcome and fitting intro to the interesting design. Other exterior features include trusses and transoms over multiple windows, siding, shutters and stone accents throughout the home’s three stories. The water side includes a lower-level walkout, a lower patio, an upper enclosed porch and walls of windows, all designed to take full advantage of the sun-filled site. The floor plan is all about relaxation – the kitchen includes an oversized island designed for gathering family and friends, a u-shaped butler’s pantry with a convenient second sink, while the nearby great room has built-ins and a central natural fireplace. Distinctive details include decorative wood beams in the living and kitchen areas, a dining area with sloped ceiling and decorative trusses and built-in window seat, and another window seat with built-in storage in the den, perfect for relaxing or using as a home office. A first-floor laundry and space for future elevator make it as convenient as attractive. Upstairs, an additional 1,200 square feet of living space include a master bedroom suite with a sloped 13-foot ceiling with decorative trusses and a corner natural fireplace, a master bath with two sinks and a large walk-in closet with built-in bench near the window. Also included is are two additional bedrooms and access to a third-floor loft, which could functions as a third bedroom if needed. Two more bedrooms with walk-in closets and a bath are found in the 1,300-square foot lower level, which also includes a secondary kitchen with bar, a fitness room overlooking the lake, a recreation/family room with built-in TV and a wine bar perfect for toasting the beautiful view beyond.

 Neal's Design Remodel
Example of a transitional dark wood floor and brown floor kitchen design in Cincinnati with shaker cabinets, white cabinets, gray backsplash, stainless steel appliances, an island and gray countertops

 Toulmin Kitchen & Bath
Transitional style kitchen in Tuscaloosa, AL featuring white cabinets, tile backsplash, and an island with bar seating.
Kitchen - large transitional l-shaped dark wood floor kitchen idea in Birmingham with a farmhouse sink, recessed-panel cabinets, white cabinets, gray backsplash, ceramic backsplash, stainless steel appliances, an island and white countertops
Kitchen - large transitional l-shaped dark wood floor kitchen idea in Birmingham with a farmhouse sink, recessed-panel cabinets, white cabinets, gray backsplash, ceramic backsplash, stainless steel appliances, an island and white countertops
35