
Search results for "Forgetting" in Home Design Ideas
 AJA Architecture and Planning
Ken Hayden

Inspiration for a craftsman master white tile freestanding bathtub remodel in New York with open cabinets, dark wood cabinets, beige walls and an undermount sink
Inspiration for a craftsman master white tile freestanding bathtub remodel in New York with open cabinets, dark wood cabinets, beige walls and an undermount sink
 LKRDC
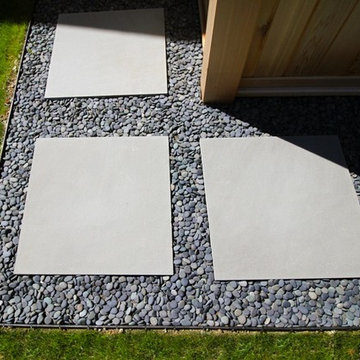
LKRDCAmazing outdoor shower area!
Mid-sized minimalist backyard home design photo in Providence with decking and no cover
Mid-sized minimalist backyard home design photo in Providence with decking and no cover
 Anna Berglin Design

Inspiration for a timeless entryway remodel in Minneapolis with multicolored walls
Find the right local pro for your project
 Houss Expo Italy

Prestige proposes Mira, a modern walk-in closet, but without forgetting the attention to detail and the choice of high-quality finishes.
Inspiration for a mid-sized modern gender-neutral light wood floor, white floor and wood ceiling walk-in closet remodel in New York with beaded inset cabinets and white cabinets
Inspiration for a mid-sized modern gender-neutral light wood floor, white floor and wood ceiling walk-in closet remodel in New York with beaded inset cabinets and white cabinets
 Francesca Owings Interior Design
Office
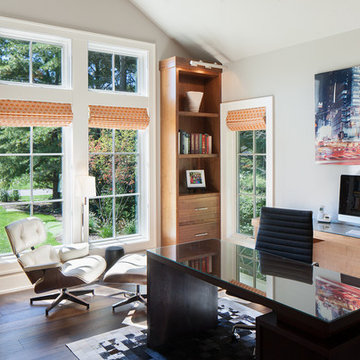
Example of a large transitional freestanding desk dark wood floor home office design in Grand Rapids with gray walls and no fireplace
Example of a large transitional freestanding desk dark wood floor home office design in Grand Rapids with gray walls and no fireplace
 Chaffey Building Group
Photo Credit: Matt Edington

Inspiration for a contemporary beige tile and glass tile powder room remodel in Seattle with a vessel sink, furniture-like cabinets, dark wood cabinets, marble countertops and gray walls
Inspiration for a contemporary beige tile and glass tile powder room remodel in Seattle with a vessel sink, furniture-like cabinets, dark wood cabinets, marble countertops and gray walls
 Vermont Custom Cabinetry
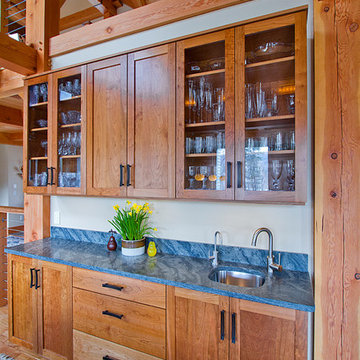
Just off the kitchen is our Wet Bar. Can't forget about that, perfect for entertaining! More keyed beams, very cool. Photography by Great Island Photography.
 Houss Expo Italy

Prestige proposes Mira, a modern walk-in closet, but without forgetting the attention to detail and the choice of high-quality finishes.
Example of a mid-sized minimalist gender-neutral light wood floor, white floor and wood ceiling walk-in closet design in New York with beaded inset cabinets and white cabinets
Example of a mid-sized minimalist gender-neutral light wood floor, white floor and wood ceiling walk-in closet design in New York with beaded inset cabinets and white cabinets
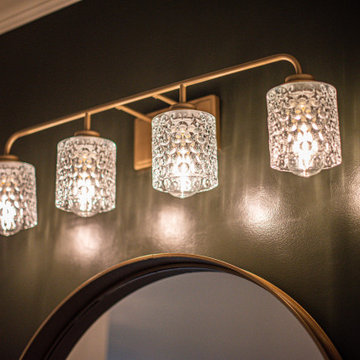
 Callaway Homes Remodeling
Don't forget about your hall bathrooms they need fun remodels too. This art deco mid century vibe is one of our favorites, Look at that Emerald tile.
1950s home design photo in Nashville
1950s home design photo in Nashville

 495 Advanced Carpentry
Small kitchen with island seating and stainless appliances. Plenty of led recessed lighting and a new private entrance make you forget this is a basement apartment. Durable luxury vinyl plank throughout.
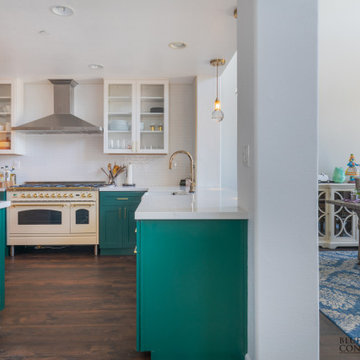
 Blues Brothers Construction Inc.
This teal blue is an absolute eye opener! We were amazed at how the color brightens up the space in such a unique way! Don't forget to take a look at the rustic walk in pantry!
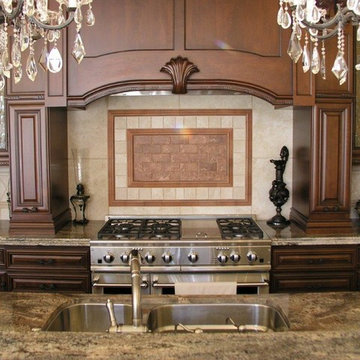
 Huggy Bear's Cupboards
You can even forget that there is a hood there just a wonderful range and backsplash.
Inspiration for a large mediterranean ceramic tile open concept kitchen remodel in San Francisco with an undermount sink, raised-panel cabinets, dark wood cabinets, granite countertops, beige backsplash, cement tile backsplash, paneled appliances and an island
Inspiration for a large mediterranean ceramic tile open concept kitchen remodel in San Francisco with an undermount sink, raised-panel cabinets, dark wood cabinets, granite countertops, beige backsplash, cement tile backsplash, paneled appliances and an island
 Welcome Home Decor & Styling

Details matter, to pull a room together you cant forget to polish it up with the decor that brings it all together.
Nursery - mid-sized contemporary boy carpeted and beige floor nursery idea in San Diego with blue walls
Nursery - mid-sized contemporary boy carpeted and beige floor nursery idea in San Diego with blue walls

 Custom Timber Frames
Finished gym and weight room.
Large mountain style medium tone wood floor home weight room photo with brown walls
Large mountain style medium tone wood floor home weight room photo with brown walls
 Rande Leaman Interior Design

This small but elegant powder room combines a gold glass tile wall with a complimentary grass cloth. The custom contemporary vanity and sink has a polished nickel fixture as well as a mirror in the same finish.
 Houss Expo Italy

Prestige proposes Mira, a modern walk-in closet, but without forgetting the attention to detail and the choice of high-quality finishes.
Inspiration for a mid-sized modern gender-neutral light wood floor, white floor and wood ceiling walk-in closet remodel in New York with beaded inset cabinets and white cabinets
Inspiration for a mid-sized modern gender-neutral light wood floor, white floor and wood ceiling walk-in closet remodel in New York with beaded inset cabinets and white cabinets
 Scancelli Landscapes
Contractor: California Coast Contracting
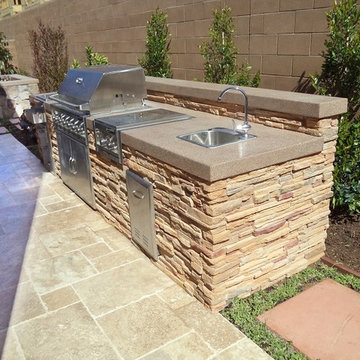
Inspiration for a contemporary backyard stone patio kitchen remodel in Orange County
Inspiration for a contemporary backyard stone patio kitchen remodel in Orange County

 Arizona Designs Kitchens and Baths
Cabinets in the laundry are a nice way to "clean up" the space. If you are using them, don't forget to allow for pedestal bases for frontload washers and dryers when determining the height of your cabinets.
 Peggy Smith
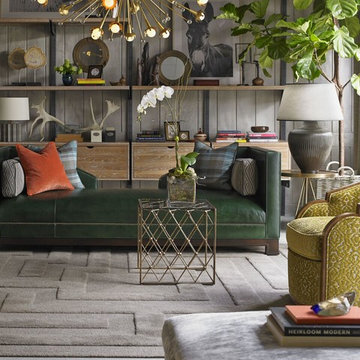
Artful accessories always suggest a well traveled life. Pair these with warm woods, fabric, and leather. Don't forget your passport.
Eclectic living room photo in New Orleans
Eclectic living room photo in New Orleans
 User
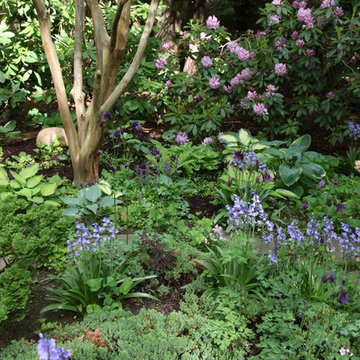
UserStone steps lead through the garden, winding their way past a crape myrtle. The original planting of shade loving hostas, ferns, ajuga and Spanish bluebells has been allowed to spread naturally. Border of mixed rhododendron and pines.
65