
Search results for "Forgetting" in Home Design Ideas
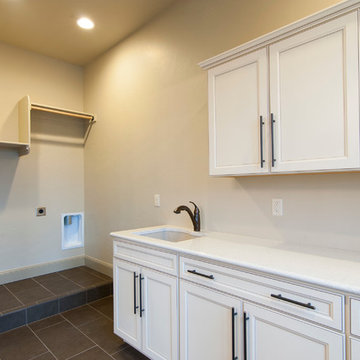
 Saddletree Homes
While designing your home, don't forget to design a laundry room that you love as well.
Picture courtesy of Saddletree, Inc
Inspiration for a timeless laundry room remodel in Denver
Inspiration for a timeless laundry room remodel in Denver


Find the right local pro for your project
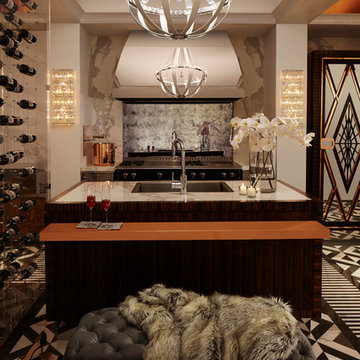
 DXV
DXVThis room as inspired by New York in the 1920s, the time of Art Deco celebration of glamour and lifestyle with simplified geometries. You’ll see it in
the custom mullion grid on the refrigerator,
which was inspired by the top of the Chrysler
Building as well as the DXV logo. Room designed by Richard T Anuszkiewicz.

 Houss Expo Italy
Prestige proposes Mira, a modern walk-in closet, but without forgetting the attention to detail and the choice of high-quality finishes.
Walk-in closet - mid-sized modern gender-neutral light wood floor, white floor and wood ceiling walk-in closet idea in New York with beaded inset cabinets and white cabinets
Walk-in closet - mid-sized modern gender-neutral light wood floor, white floor and wood ceiling walk-in closet idea in New York with beaded inset cabinets and white cabinets
 Houss Expo Italy
Prestige proposes Mira, a modern walk-in closet, but without forgetting the attention to detail and the choice of high-quality finishes.
Example of a mid-sized minimalist gender-neutral light wood floor, white floor and wood ceiling walk-in closet design in New York with beaded inset cabinets and white cabinets
Example of a mid-sized minimalist gender-neutral light wood floor, white floor and wood ceiling walk-in closet design in New York with beaded inset cabinets and white cabinets

 Raad Studio
Annie Schlechter
Large minimalist master beige tile and porcelain tile slate floor and black floor bathroom photo in New York with a one-piece toilet and white walls
Large minimalist master beige tile and porcelain tile slate floor and black floor bathroom photo in New York with a one-piece toilet and white walls

 Soda Pop Design Inc.
stephani buchman
Inspiration for a transitional open concept medium tone wood floor and brown floor living room remodel in Toronto with brown walls, a standard fireplace, a tile fireplace and a wall-mounted tv
Inspiration for a transitional open concept medium tone wood floor and brown floor living room remodel in Toronto with brown walls, a standard fireplace, a tile fireplace and a wall-mounted tv

 Fournier Custom Designs Inc.
Custom end cap for large kitchen island. Features three food/water bowls, tile back splash matching the kitchen back splash and two drawers. Custom designed by Fournier Custom Designs Inc.

 Fusion Cabinets, Inc.
Can't forget the roll out trays!
Open concept kitchen - mid-sized coastal l-shaped laminate floor and gray floor open concept kitchen idea in Tampa with an undermount sink, shaker cabinets, white cabinets, quartz countertops, multicolored backsplash, glass tile backsplash, stainless steel appliances, an island and multicolored countertops
Open concept kitchen - mid-sized coastal l-shaped laminate floor and gray floor open concept kitchen idea in Tampa with an undermount sink, shaker cabinets, white cabinets, quartz countertops, multicolored backsplash, glass tile backsplash, stainless steel appliances, an island and multicolored countertops
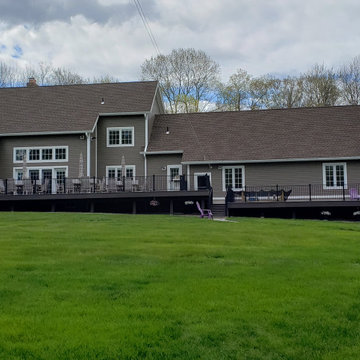
 User
UserWhen updating your home's exterior, don't forget about the pool house! This homeowner matched both exteriors by using French Gray RigidStack™ and White Trim.
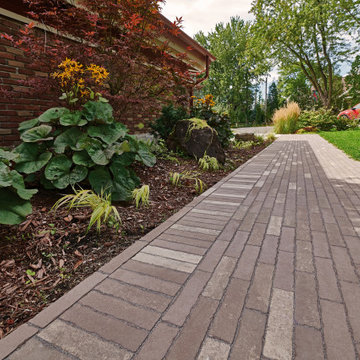
 Unilock

Are you looking to incorporate a new patio to your home? Don't forget about connecting your front entrance to your backyard. By adding in a beautiful walkway you can help connect both areas into one beautiful outdoor piece.
 Maryland Design Group, LLC
Kimberly Hildebrand

Don't forget to set the closet when you are Staging a Model!
Example of a mid-sized minimalist gender-neutral carpeted walk-in closet design in Baltimore
Example of a mid-sized minimalist gender-neutral carpeted walk-in closet design in Baltimore
 User
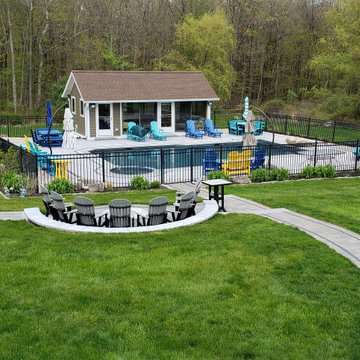
UserWhen updating your home's exterior, don't forget about the pool house! This homeowner matched both exteriors by using French Gray RigidStack™ and White Trim.
 Houss Expo Italy

Prestige proposes Mira, a modern walk-in closet, but without forgetting the attention to detail and the choice of high-quality finishes.
Mid-sized minimalist gender-neutral light wood floor, white floor and wood ceiling walk-in closet photo in New York with beaded inset cabinets and white cabinets
Mid-sized minimalist gender-neutral light wood floor, white floor and wood ceiling walk-in closet photo in New York with beaded inset cabinets and white cabinets
 Hilary Ashlund, Fini-table Ltd.
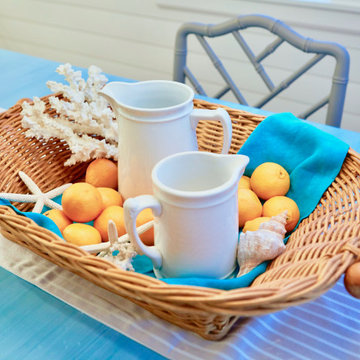
Never forget to dress the table. This setting allows for flowers to always be added along with leaving out a fresh snack for family and friends to enjoy.
 Hoffman Landscapes
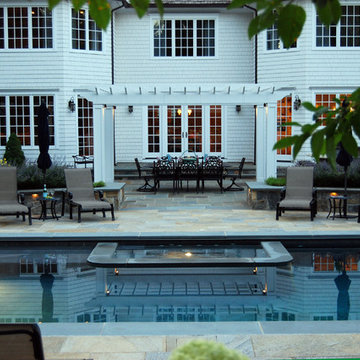
Don’t forget the pool lighting! It will be striking to view from inside the house.
Pool - large traditional backyard pool idea in New York
Pool - large traditional backyard pool idea in New York
 Carolina V. Gentry, RID
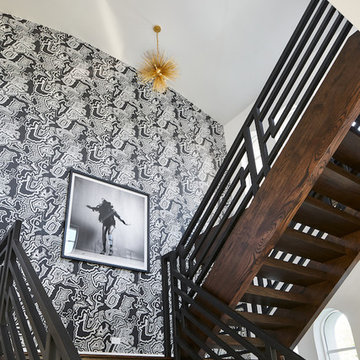
The grass clothing wallcovering by Bridget Beari is, without a doubt, the most dramatic and bold element of this space. It creates texture, dimension and interest and is an impossible-to-forget statement wall. After seeing the transformation the wallcovering made after it was installed, it’s hard to believe those walls were once all white!
 European Kitchen Center

Working on this modern kitchen design gave me great pleasure. Unique flat-panel door, integrated and paneled high-end appliances, quartz counters, lacquered and wood veneer finishes, are just a few attributes of this stunning kitchen. Many intricate details, handle-less design, ample modern storage, elevated this kitchen to be one of my favorites projects.
 Norman Building & Design

The master bath showcases the same riff sawn oad cabinets with lipless walk in shower.
Mid-sized trendy master gray tile and ceramic tile cement tile floor and gray floor drop-in bathtub photo with flat-panel cabinets, white walls, a vessel sink, quartz countertops, white countertops and light wood cabinets
Mid-sized trendy master gray tile and ceramic tile cement tile floor and gray floor drop-in bathtub photo with flat-panel cabinets, white walls, a vessel sink, quartz countertops, white countertops and light wood cabinets
66