
Search results for "Forgetting" in Home Design Ideas
 Custom CADD Inc
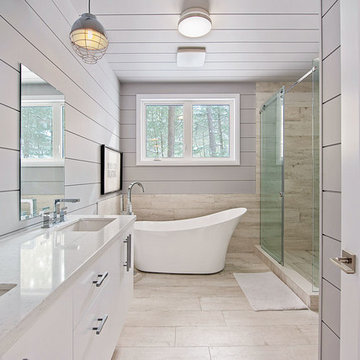
Example of a mountain style beige tile beige floor freestanding bathtub design in Toronto with flat-panel cabinets, white cabinets, gray walls, an undermount sink and beige countertops
 Devise Design

Multiuse home gym - mid-sized contemporary cork floor and brown floor multiuse home gym idea in Vancouver with white walls
 Studio Sven
Jacob Hand Photography + Motion- Photographer

Example of a mid-sized eclectic l-shaped enclosed kitchen design in Chicago with an undermount sink, flat-panel cabinets, dark wood cabinets, quartz countertops, blue backsplash, terra-cotta backsplash, stainless steel appliances and an island
Example of a mid-sized eclectic l-shaped enclosed kitchen design in Chicago with an undermount sink, flat-panel cabinets, dark wood cabinets, quartz countertops, blue backsplash, terra-cotta backsplash, stainless steel appliances and an island
Find the right local pro for your project
 Keystone Custom Builders, Inc.

The view into the kitchen. And don't forget the views through the double doors onto the courtyard.
Notice the curves in the walls. The lower wall is convex where the upper is concave.
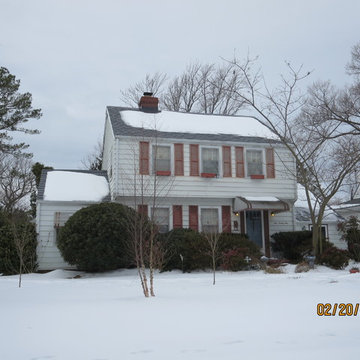
 The Roofing Company Inc.
Complete roof replacement with Buckingham Slate covered with beautiful wite snow during one cold winter the Hampton Roads locals are surely not to forget...brrrrr.
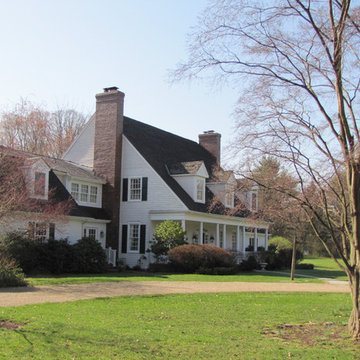
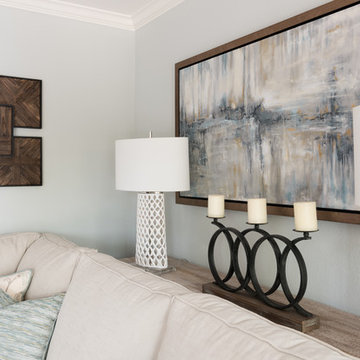
 Studio Steidley
Don't forget to put a console table behind the sofa. It will allow you a perfect spot for your coffee and some beautiful lamps.
Photos by Michael Hunter Photography

 Cathie Hong Interiors
What started as a kitchen and two-bathroom remodel evolved into a full home renovation plus conversion of the downstairs unfinished basement into a permitted first story addition, complete with family room, guest suite, mudroom, and a new front entrance. We married the midcentury modern architecture with vintage, eclectic details and thoughtful materials.

 Blueline, Inc Landscape Contractors
Photo of a large transitional red and full sun two-story and backyard brick landscaping in Denver with a shingle roof.

 Wadia Associates
Study room - mid-sized transitional medium tone wood floor and brown floor study room idea in New York with gray walls, a standard fireplace and a tile fireplace

Enclosed kitchen - huge shabby-chic style u-shaped dark wood floor and brown floor enclosed kitchen idea in Phoenix with a farmhouse sink, raised-panel cabinets, light wood cabinets, quartzite countertops, multicolored backsplash, porcelain backsplash, stainless steel appliances, two islands and beige countertops


 Keidel Supply
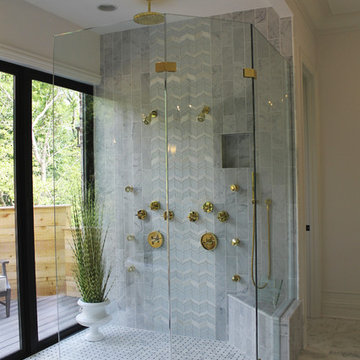
Forget the day and wash away any stress in this stand-in shower that features multiple shower heads.
Doorless shower - mid-sized traditional master white tile doorless shower idea in Cincinnati with white walls
Doorless shower - mid-sized traditional master white tile doorless shower idea in Cincinnati with white walls

 Welcome Home Decor & Styling

Details matter, to pull a room together you cant forget to polish it up with the decor that brings it all together.
Mid-sized trendy boy carpeted and beige floor nursery photo in San Diego with blue walls
Mid-sized trendy boy carpeted and beige floor nursery photo in San Diego with blue walls

 Pat Montag & Ken Dara Real Estate
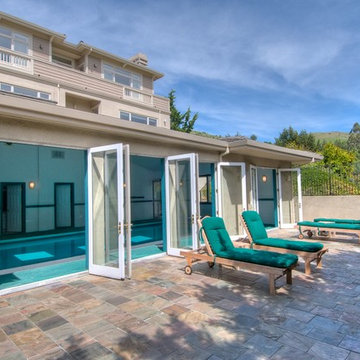
Rare indoor pool. Making this property very resort like. The pool area also boasts a full gym w/ wet and dry sauna, and let's also not forget the Jacuzzi. Visit www.60vistatiburon.com for more information

 CDC Woodworking
Greg Riegler
Inspiration for a mid-sized coastal backyard deck remodel in Miami with no cover and a fireplace
Inspiration for a mid-sized coastal backyard deck remodel in Miami with no cover and a fireplace
 Brightland Homes
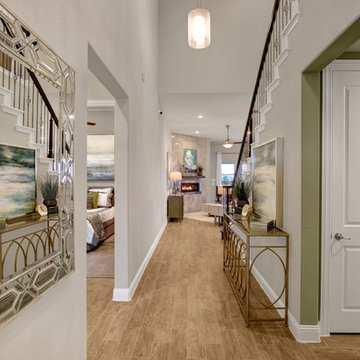
Hallway - large transitional light wood floor and beige floor hallway idea in Dallas with gray walls and a dark wood front door

68