
Search results for "Fork differences" in Home Design Ideas
 Cabinets Plus
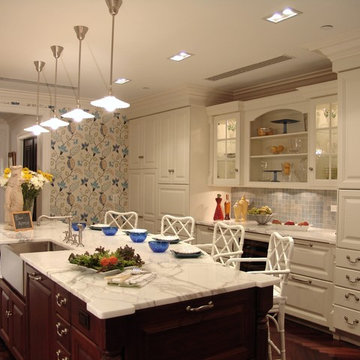
Pulling different patterns for design inspiration as we see here with the wall paper and tile back splash over the bar area help give the room different levels of depth. The white cabinets offer plenty of storage space while "hiding" the beverage appliances as you'll see when you scroll through the photos.

 HSH Interiors
Example of a classic u-shaped ceramic tile kitchen/dining room combo design in San Francisco with a farmhouse sink, recessed-panel cabinets, gray cabinets, gray backsplash, subway tile backsplash, stainless steel appliances and an island

 Studio Dearborn
This expansive Victorian had tremendous historic charm but hadn’t seen a kitchen renovation since the 1950s. The homeowners wanted to take advantage of their views of the backyard and raised the roof and pushed the kitchen into the back of the house, where expansive windows could allow southern light into the kitchen all day. A warm historic gray/beige was chosen for the cabinetry, which was contrasted with character oak cabinetry on the appliance wall and bar in a modern chevron detail. Kitchen Design: Sarah Robertson, Studio Dearborn Architect: Ned Stoll, Interior finishes Tami Wassong Interiors
Find the right local pro for your project
 Anne Decker Architects, LLC
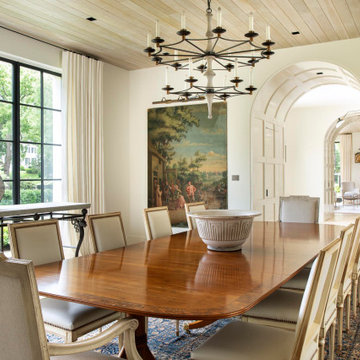
Located in the Langley Fork Historic District in McLean, Virginia, this residence was designed to speak to the formal massing seen in the existing neighborhood fabric of stately traditional homes. The simplicity and clean lines of the stucco and limestone façade blends harmoniously with its surroundings. Traditional forms, interjected with modern twists, create a tension that carries throughout the design, creating a home that feels warm and familiar while clean and distilled at the same time. Photo Credit: Gordon Beall Photography

 Raykon Construction
Inspiration for a large craftsman beige two-story concrete fiberboard exterior home remodel in Salt Lake City

 Cassoni Furniture & Accessories
- AVARIT SOFA. Sectional and sofa in wood and wood chipboard with elastic strips. Joints between the various components by means of “fork” mechanism. Matt painted metal feet. Fully removable fabric or leather covers.
Available in different sizes and composition variations.
https://cassoni.com/bon-avarit_sofa-02
- 28 SUSPENSION LAMP. 28.37 is a cluster of thirty seven 28 pendants hung from a round canopy. The pendants hang in shape of a hexagonal bouquet, bundled together by an adjustable ring, which changes the curvature of the piece and its proportional reading. 28 pendants are designed to cluster in hexagonal shapes which nestle into each other to create patterns as dictated by the needs of the interior. They may also be clustered or composed in an ambient manner similar to their distant cousins the 14’s.
Many different sizes and compositions are available.
goo.gl/fRtlyQ
 Raykon Construction
Inspiration for a mid-sized craftsman backyard concrete paver and rectangular aboveground water slide remodel in Salt Lake City


 Raykon Construction
Inspiration for a mid-sized craftsman loft-style carpeted family room remodel in Salt Lake City with beige walls, a standard fireplace, a stone fireplace and no tv

 Roxy Designs
Photo: © Jude Parkinson-Morgan
Photo of a mediterranean drought-tolerant and full sun backyard stone water fountain landscape in San Francisco.
Photo of a mediterranean drought-tolerant and full sun backyard stone water fountain landscape in San Francisco.


 Lauren Levant
Large trendy master gray tile gray floor and concrete floor double shower photo with flat-panel cabinets, medium tone wood cabinets, a one-piece toilet, gray walls, a vessel sink, a hinged shower door, black countertops and concrete countertops

 North Fork Design Co.
Inspiration for a large coastal master double-sink bathroom remodel in Boston with a built-in vanity
 Raykon Construction
Award-winning landscaping for the Utah Valley Parade of Homes 2015.
Large craftsman brown two-story concrete fiberboard exterior home idea in Salt Lake City
Large craftsman brown two-story concrete fiberboard exterior home idea in Salt Lake City


 Raykon Construction
Family room - mid-sized modern open concept concrete floor family room idea in Salt Lake City with white walls, a standard fireplace, a stone fireplace and a wall-mounted tv
 Raykon Construction
Example of a mid-sized classic master drop-in bathtub design in Salt Lake City with green walls

 Jess Pedersen Architecture
PHOTOS: Mountain Home Photo
CONTRACTOR: 3C Construction
Main level living: 1455 sq ft
Upper level Living: 1015 sq ft
Guest Wing / Office: 520 sq ft
Total Living: 2990 sq ft
Studio Space: 1520 sq ft
2 Car Garage : 575 sq ft
General Contractor: 3C Construction: Steve Lee
The client, a sculpture artist, and his wife came to J.P.A. only wanting a studio next to their home. During the design process it grew to having a living space above the studio, which grew to having a small house attached to the studio forming a compound. At this point it became clear to the client; the project was outgrowing the neighborhood. After re-evaluating the project, the live / work compound is currently sited in a natural protected nest with post card views of Mount Sopris & the Roaring Fork Valley. The courtyard compound consist of the central south facing piece being the studio flanked by a simple 2500 sq ft 2 bedroom, 2 story house one the west side, and a multi purpose guest wing /studio on the east side. The evolution of this compound came to include the desire to have the building blend into the surrounding landscape, and at the same time become the backdrop to create and display his sculpture.
“Jess has been our architect on several projects over the past ten years. He is easy to work with, and his designs are interesting and thoughtful. He always carefully listens to our ideas and is able to create a plan that meets our needs both as individuals and as a family. We highly recommend Jess Pedersen Architecture”.
- Client
“As a general contractor, I can highly recommend Jess. His designs are very pleasing with a lot of thought put in to how they are lived in. He is a real team player, adding greatly to collaborative efforts and making the process smoother for all involved. Further, he gets information out on or ahead of schedule. Really been a pleasure working with Jess and hope to do more together in the future!”
Steve Lee - 3C Construction

 JACK ROSEN CUSTOM KITCHENS
Example of a large classic l-shaped dark wood floor eat-in kitchen design in DC Metro with a single-bowl sink, recessed-panel cabinets, white cabinets, granite countertops, gray backsplash, subway tile backsplash, stainless steel appliances and two islands



 Carlisle Classic Homes
Christopher Nelson photos
Trendy u-shaped eat-in kitchen photo in Seattle with flat-panel cabinets, medium tone wood cabinets, marble countertops, black backsplash, ceramic backsplash, stainless steel appliances and green countertops
Trendy u-shaped eat-in kitchen photo in Seattle with flat-panel cabinets, medium tone wood cabinets, marble countertops, black backsplash, ceramic backsplash, stainless steel appliances and green countertops

 Dianne Davant and Associates
Master Bedroom with Red Bed Frame and custom drapery and bedding.
Bedroom - traditional master light wood floor bedroom idea in Charlotte
Bedroom - traditional master light wood floor bedroom idea in Charlotte
7