
Search results for "Forking" in Home Design Ideas

 Southern Living
Furthering her plan to enhance the room's architecture, Suzanne turned one corner of the kitchen into a cheery dining area with an L-shaped built-in bench that mimics the cabinetry. To keep the dining nook cozy (not restaurant-like) she surrounded the metal bistro table with slipcovered armchairs and hung a sparkly chandelier above.
Using the same patterned fabric on the window valances and pillows throughout (Montmartre in Clay/Blue from her own collection for Lee Jofa; leejofa.com), Suzanne introduced color and life to the kitchen without taking away from the all-white effect. Photo by Erica George Dines for Southern Living

 Chango
Architectural advisement, Interior Design, Custom Furniture Design & Art Curation by Chango & Co.
Photography by Sarah Elliott
See the feature in Domino Magazine
 Chango
Architectural advisement, Interior Design, Custom Furniture Design & Art Curation by Chango & Co.
Photography by Sarah Elliott
See the feature in Domino Magazine
Find the right local pro for your project

 North Fork Builders of Montana, Inc.
Example of a large mountain style slate floor front door design with brown walls and a medium wood front door
 North Fork Builders of Montana, Inc.
David O. Marlow Photography
Large mountain style u-shaped light wood floor kitchen photo in Denver with a farmhouse sink, an island, shaker cabinets, light wood cabinets, marble countertops, white backsplash, marble backsplash and paneled appliances
Large mountain style u-shaped light wood floor kitchen photo in Denver with a farmhouse sink, an island, shaker cabinets, light wood cabinets, marble countertops, white backsplash, marble backsplash and paneled appliances
 North Fork Builders of Montana, Inc.
Photography - LongViews Studios
Perimeter wine drain to dispose excess/unwanted wine. Perimeter stones also allow for temperature stability.
Small mountain style medium tone wood floor and brown floor wine cellar photo with storage racks
Small mountain style medium tone wood floor and brown floor wine cellar photo with storage racks

 Bruce Johnson Studios
Completed Reedy Fork Mansion Entry Hall Light Painting for Berkshire Hathaway Luxury Homes Magazine by Raleigh architectural photographer Bruce Johnson http://brucejohnsonstudios.com/#architecture

 North Fork Builders of Montana, Inc.
David O. Marlow Photography
Example of a mid-sized mountain style backyard stone patio design in Denver with a gazebo and a fireplace
Example of a mid-sized mountain style backyard stone patio design in Denver with a gazebo and a fireplace
 North Fork Builders of Montana, Inc.
Patio - huge rustic tile patio idea with no cover and a fireplace
 North Fork Builders of Montana, Inc.
Example of a mountain style dark wood floor and brown floor hallway design with brown walls

 North Fork Design Co.
Powder room - mid-sized transitional powder room idea in Boston with a freestanding vanity

 Resolution: 4 Architecture
Photographer: © Resolution: 4 Architecture
Outdoor kitchen deck - scandinavian outdoor kitchen deck idea in New York with a pergola
Outdoor kitchen deck - scandinavian outdoor kitchen deck idea in New York with a pergola
 Chango
Architectural advisement, Interior Design, Custom Furniture Design & Art Curation by Chango & Co.
Photography by Sarah Elliott
See the feature in Domino Magazine


 Millhaven Homes
Transitional carpeted and gray floor nursery photo in Salt Lake City with white walls

 Tamara Hubinsky Interiors
Pool House Kitchenette
Inspiration for an eclectic kitchen remodel in New York
Inspiration for an eclectic kitchen remodel in New York
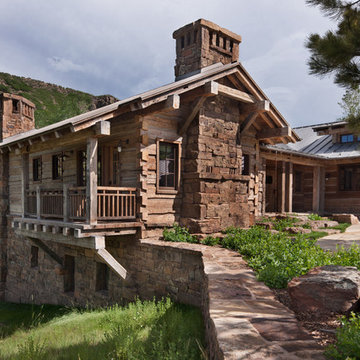 North Fork Builders of Montana, Inc.
David O. Marlow Photography
Huge rustic brown two-story wood gable roof idea in Denver
Huge rustic brown two-story wood gable roof idea in Denver
 North Fork Builders of Montana, Inc.
Large mountain style formal light wood floor living room photo with brown walls, a standard fireplace and a stone fireplace
 North Fork Builders of Montana, Inc.
Example of a large mountain style master light wood floor freestanding bathtub design with beige walls
5