
Search results for "Forking" in Home Design Ideas

 Gardner Homes

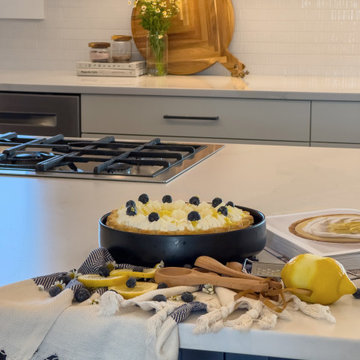
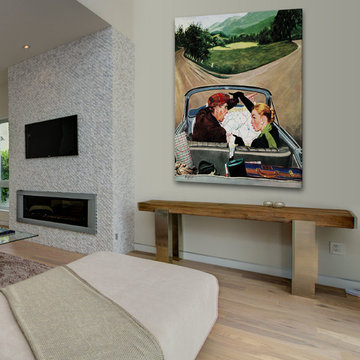
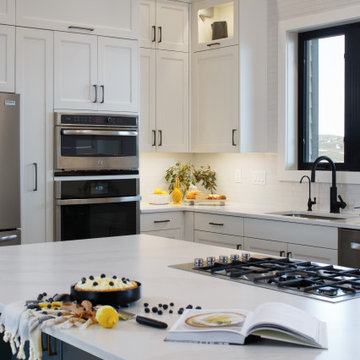
The Gold Fork is a contemporary mid-century design with clean lines, large windows, and the perfect mix of stone and wood. Taking that design aesthetic to an open floor plan offers great opportunities for functional living spaces, smart storage solutions, and beautifully appointed finishes. With a nod to modern lifestyle, the tech room is centrally located to create an exciting mixed-use space for the ability to work and live. Always the heart of the home, the kitchen is sleek in design with a full-service butler pantry complete with a refrigerator and loads of storage space.

Find the right local pro for your project
 Lisa Gabrielson Design
Christina Wedge

Example of a classic dark wood floor eat-in kitchen design in Atlanta with a double-bowl sink, recessed-panel cabinets, white cabinets, white backsplash, subway tile backsplash, stainless steel appliances and an island
Example of a classic dark wood floor eat-in kitchen design in Atlanta with a double-bowl sink, recessed-panel cabinets, white cabinets, white backsplash, subway tile backsplash, stainless steel appliances and an island

 North Fork Design Co.
Dedicated laundry room - small transitional single-wall dedicated laundry room idea in Boston

 North Fork Builders of Montana, Inc.
Inspiration for a rustic bedroom remodel with a corner fireplace and a stone fireplace
 Dynamic Architectural Windows & Doors

Fork River Residence by architects Rich Pavcek and Charles Cunniffe. Thermally broken steel windows and steel-and-glass pivot door by Dynamic Architectural. Photography by David O. Marlow.
 Millhaven Homes

Transitional carpeted and gray floor nursery photo in Salt Lake City with white walls
 Resolution: 4 Architecture
Photographer: © Resolution: 4 Architecture

Outdoor kitchen deck - scandinavian outdoor kitchen deck idea in New York with a pergola
Outdoor kitchen deck - scandinavian outdoor kitchen deck idea in New York with a pergola
 North Fork Builders of Montana, Inc.
Locati Architects, LongViews Studio
Example of a large cottage l-shaped light wood floor kitchen design with a farmhouse sink, flat-panel cabinets, light wood cabinets, concrete countertops, white backsplash, subway tile backsplash, stainless steel appliances and an island
Example of a large cottage l-shaped light wood floor kitchen design with a farmhouse sink, flat-panel cabinets, light wood cabinets, concrete countertops, white backsplash, subway tile backsplash, stainless steel appliances and an island
 Wright-Built
Noel Martin

Huge mountain style one-story front door photo in Dallas with a dark wood front door
Huge mountain style one-story front door photo in Dallas with a dark wood front door
 North Fork Builders of Montana, Inc.

Inspiration for a mid-sized rustic concrete floor and brown floor wine cellar remodel with beige walls and display racks
 Gardner Homes
The Gold Fork is a contemporary mid-century design with clean lines, large windows, and the perfect mix of stone and wood. Taking that design aesthetic to an open floor plan offers great opportunities for functional living spaces, smart storage solutions, and beautifully appointed finishes. With a nod to modern lifestyle, the tech room is centrally located to create an exciting mixed-use space for the ability to work and live. Always the heart of the home, the kitchen is sleek in design with a full-service butler pantry complete with a refrigerator and loads of storage space.
 North Fork Design Co.
Liz Glasgow Photography
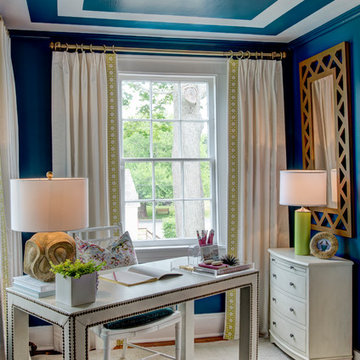
Study room - contemporary freestanding desk medium tone wood floor study room idea in New York with blue walls
Study room - contemporary freestanding desk medium tone wood floor study room idea in New York with blue walls
 Bruce Johnson Studios

Completed Reedy Fork Mansion Entry Hall Light Painting for Berkshire Hathaway Luxury Homes Magazine by Raleigh architectural photographer Bruce Johnson http://brucejohnsonstudios.com/#architecture

 G.B. Construction and Development, Inc.
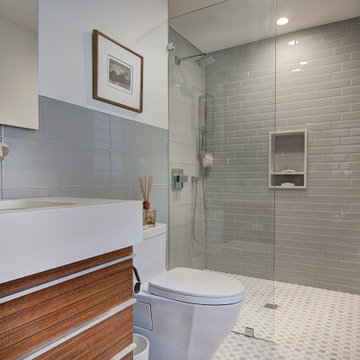
Master Bathroom remodel in North Fork vacation house. The marble tile floor flows straight through to the shower eliminating the need for a curb. A stationary glass panel keeps the water in and eliminates the need for a door. Glass tile on the walls compliments the marble on the floor while maintaining the modern feel of the space.

1