
Search results for "Forking" in Home Design Ideas

 Bruce Johnson Studios
Completed photography of Reedy Fork Mansion 2nd floor hall for Berkshire Hathaway Luxury Homes Magazine by Raleigh architectural photographer Bruce Johnson http://brucejohnsonstudios.com/#architecture

 Bruce Johnson Studios
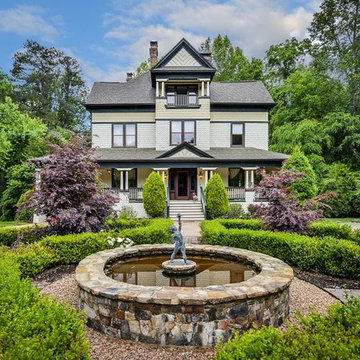
Completed exterior photography of Reedy Fork Mansion for Berkshire Hathaway Luxury Homes Magazine by Raleigh architectural photographer Bruce Johnson http://brucejohnsonstudios.com/#architecture
Find the right local pro for your project
 Bruce Johnson Studios
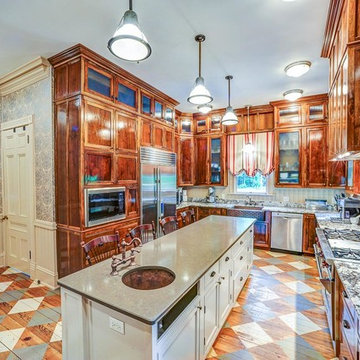
Completed photography of Reedy Fork Mansion Kitchen for Berkshire Hathaway Luxury Homes Magazine by Raleigh architectural photographer Bruce Johnson http://brucejohnsonstudios.com/#architecture
 Bruce Johnson Studios
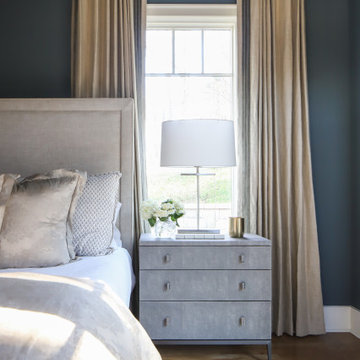
Completed photography of Reedy Fork Mansion Master Bedroom for Berkshire Hathaway Luxury Homes Magazine by Raleigh architectural photographer Bruce Johnson http://brucejohnsonstudios.com/#architecture
 Bruce Johnson Studios
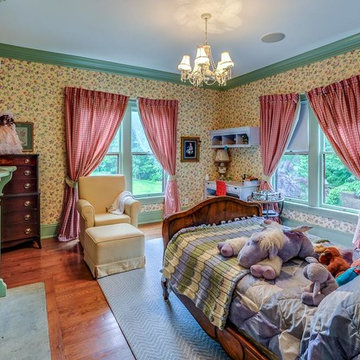
Completed photography of Reedy Fork Mansion second bedroom of seven for Berkshire Hathaway Luxury Homes Magazine by Raleigh architectural photographer Bruce Johnson http://brucejohnsonstudios.com/#architecture
 Dynamic Architectural Windows & Doors
Fork River Residence by architects Rich Pavcek and Charles Cunniffe. Thermally broken steel windows and steel-and-glass pivot door by Dynamic Architectural. Photography by David O. Marlow.


 North Fork Builders of Montana, Inc.
Locati Architects, LongViews Studio
Inspiration for a mid-sized country light wood floor foyer remodel with beige walls and a blue front door
Inspiration for a mid-sized country light wood floor foyer remodel with beige walls and a blue front door
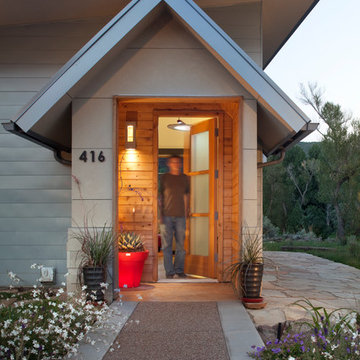

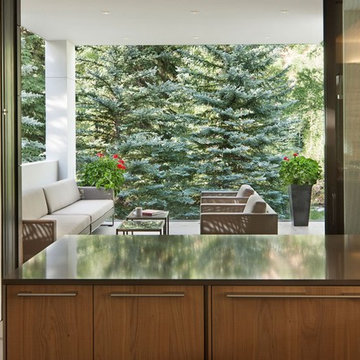 Dynamic Architectural Windows & Doors
Fork River Residence by architects Rich Pavcek and Charles Cunniffe. Thermally broken steel windows and steel-and-glass pivot door by Dynamic Architectural. Photography by David O. Marlow.
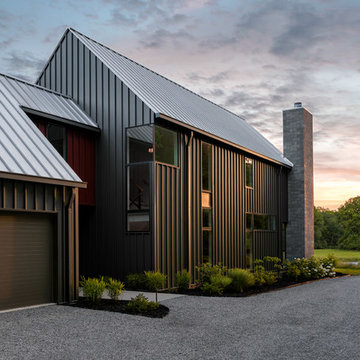
 Marcus DiPietro, Architect
The entrance to this modern farmhouse is discreetly tucked between home and garage so that once inside, the family can enjoy unobstructed views of their meadow. Morgan Nowland Photography
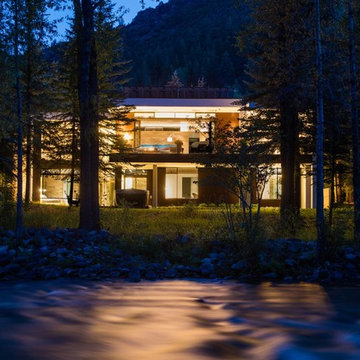 Dynamic Architectural Windows & Doors
Fork River Residence by architects Rich Pavcek and Charles Cunniffe. Thermally broken steel windows and steel-and-glass pivot door by Dynamic Architectural. Photography by David O. Marlow.
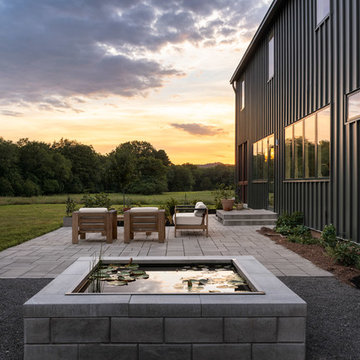 Marcus DiPietro, Architect
The array of kitchen and dining windows offer views to the patio, their young orchard and chickens. Morgan Nowland Photography
Cottage home design photo in Nashville
Cottage home design photo in Nashville

 Tamara Hubinsky Interiors
Pool House Kitchenette
Inspiration for an eclectic kitchen remodel in New York
Inspiration for an eclectic kitchen remodel in New York
 North Fork Builders of Montana, Inc.
Locati Architects, LongViews Studio
Home design - farmhouse home design idea
Home design - farmhouse home design idea
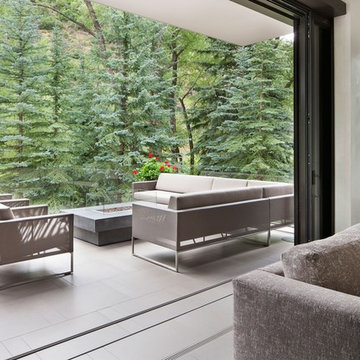 Dynamic Architectural Windows & Doors
Fork River Residence by architects Rich Pavcek and Charles Cunniffe. Thermally broken steel windows and steel-and-glass pivot door by Dynamic Architectural. Photography by David O. Marlow.
 North Fork Builders of Montana, Inc.
Locati Architects, LongViews Studio
Powder room - small country blue tile and stone tile powder room idea with open cabinets, beige walls, a vessel sink and granite countertops
Powder room - small country blue tile and stone tile powder room idea with open cabinets, beige walls, a vessel sink and granite countertops
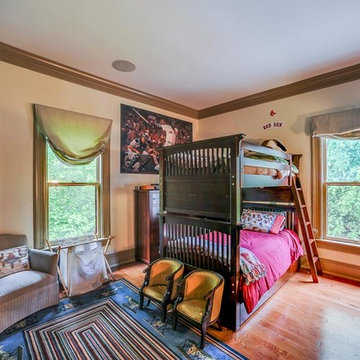 Bruce Johnson Studios
Completed photography of Reedy Fork Mansion third of seven bedroom for Berkshire Hathaway Luxury Homes Magazine by Raleigh architectural photographer Bruce Johnson http://brucejohnsonstudios.com/#architecture
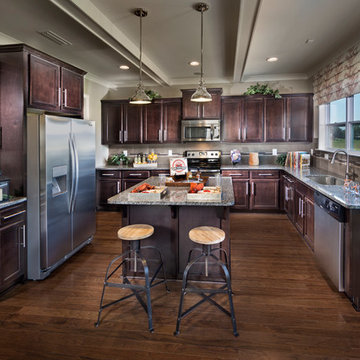
 True Homes USA
Reedy Fork Northwood Model Home - Kitchen
Large elegant l-shaped medium tone wood floor eat-in kitchen photo in Charlotte with a drop-in sink, raised-panel cabinets, dark wood cabinets, granite countertops, brown backsplash, ceramic backsplash, stainless steel appliances, beige walls and an island
Large elegant l-shaped medium tone wood floor eat-in kitchen photo in Charlotte with a drop-in sink, raised-panel cabinets, dark wood cabinets, granite countertops, brown backsplash, ceramic backsplash, stainless steel appliances, beige walls and an island
7