
Search results for "Forking" in Home Design Ideas
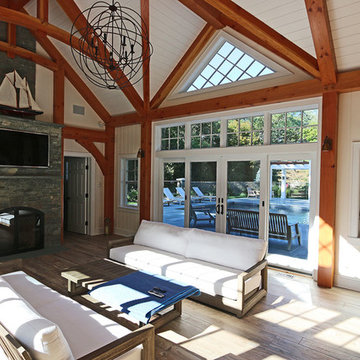

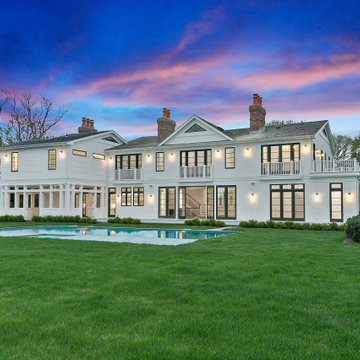

 South Fork Construction
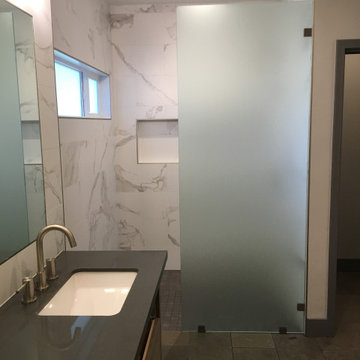
Floor to ceiling white marbled porcelain tiles. Curbless walk-in shower with custom frosted glass.
Find the right local pro for your project
 North Fork Builders of Montana, Inc.

Equipment barn used for storage with a tractor pull-through.
Garage workshop - large rustic detached garage workshop idea in Denver
Garage workshop - large rustic detached garage workshop idea in Denver


 Laura Fedro Interiors, Inc.
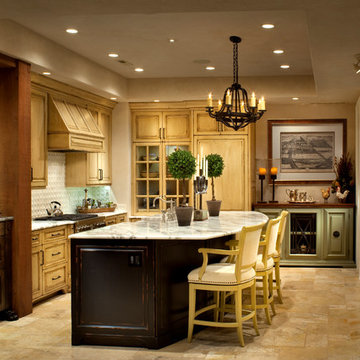
Eat-in kitchen - large traditional l-shaped ceramic tile eat-in kitchen idea with a farmhouse sink, raised-panel cabinets, light wood cabinets, marble countertops, white backsplash, stainless steel appliances, an island and ceramic backsplash

 Gardner Homes
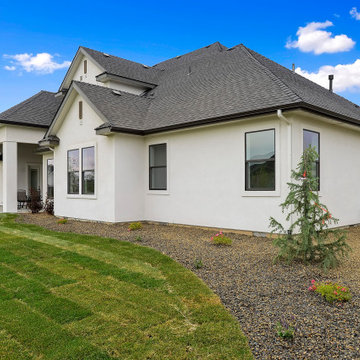
The Clark Fork is two-levels and 4,380 square feet of traditional-modern charm with brick and stucco exterior, stained wood vents, metal raised roof accents, brick window headers, and custom-design stained timber exterior entry.
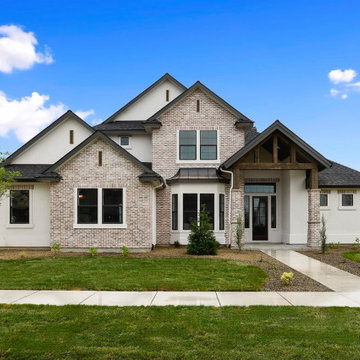 Gardner Homes
The Clark Fork is two-levels and 4,380 square feet of traditional-modern charm with brick and stucco exterior, stained wood vents, metal raised roof accents, brick window headers, and custom-design stained timber exterior entry.
 North Fork Builders of Montana, Inc.

Drop-in bathtub - large rustic master drop-in bathtub idea with dark wood cabinets, brown walls, wood countertops, brown countertops and flat-panel cabinets
 North Fork Builders of Montana, Inc.
Chris Little Photography

Example of a mid-sized mountain style guest bedroom design with brown walls and no fireplace
Example of a mid-sized mountain style guest bedroom design with brown walls and no fireplace
 North Fork Builders of Montana, Inc.
Patio - huge rustic tile patio idea with no cover and a fireplace
 South Fork Construction
Example of an arts and crafts u-shaped light wood floor open concept kitchen design in Sacramento with shaker cabinets, white cabinets, solid surface countertops, an island, a farmhouse sink, white backsplash, subway tile backsplash and stainless steel appliances
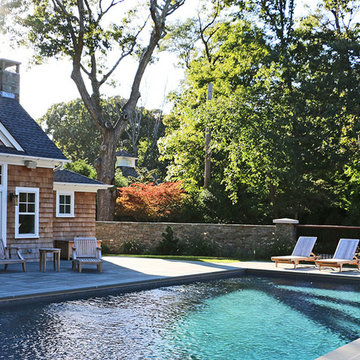
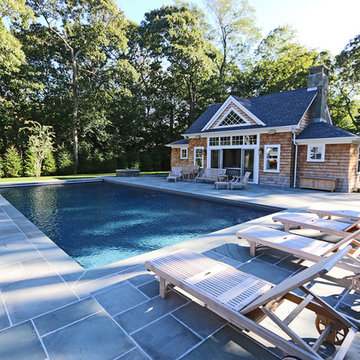
 South Fork Studio Landscape Architecture, Inc.
Celia Pearson Photography
Kent and Queen Anne's County Landscape Architect and Designer
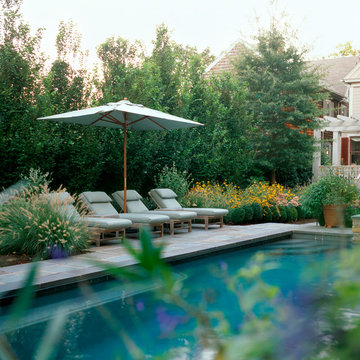
Pool - traditional pool idea in Baltimore
Pool - traditional pool idea in Baltimore

55