
Search results for "Forking" in Home Design Ideas


Find the right local pro for your project
 Gardner Homes
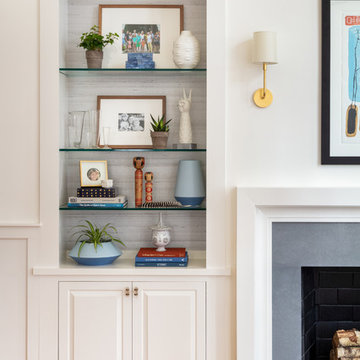

The Gold Fork is a contemporary mid-century design with clean lines, large windows, and the perfect mix of stone and wood. Taking that design aesthetic to an open floor plan offers great opportunities for functional living spaces, smart storage solutions, and beautifully appointed finishes. With a nod to modern lifestyle, the tech room is centrally located to create an exciting mixed-use space for the ability to work and live. Always the heart of the home, the kitchen is sleek in design with a full-service butler pantry complete with a refrigerator and loads of storage space.
 Robin's Nest Interiors
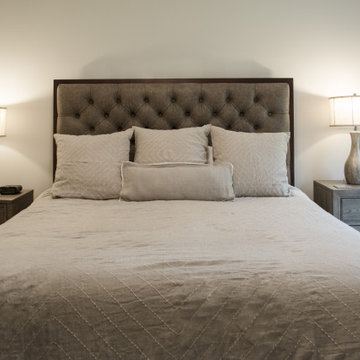
Our last stop in the tour of this Floyds Fork Patio Home is the bedrooms. For the Master Bedroom, we built the room around this oversized tufted leather bed. I love the rich leather paired with dark wood framing. We did linen bedding with subtle detailing. The nightstands work together, but are not the same. The lamps are some of my favorite with a champagne finish and linen shade. I do love a painted piece in a bedroom, and even though it is a neutral color, the pinstripe and shape make it interesting. The leaf pattern fabric is the perfect choice for the functional drapery panels and roman shade on their french door. Although the Guest Bedroom is a standard size, we were working with a double door closet which takes up some of the clearance space. This meant we could only have one nightstand so we chose one of my favorite options – a small writing desk. It is the perfect size, and the desk chair can be used to put on shoes, etc. The neutral headboard works great with the graphic floral print on the bedding.
Both of these bedrooms continue the overall feel of the home with neutral finishes but lots and lots of interest in pattern and texture. You know I love color, but I must say the neutral color palette in this home is so pleasing and warm and inviting. Enjoy!
 South Fork Studio Landscape Architecture, Inc.
Celia Pearson Photography
Kent and Queen Anne's County Landscape Architect and Designer
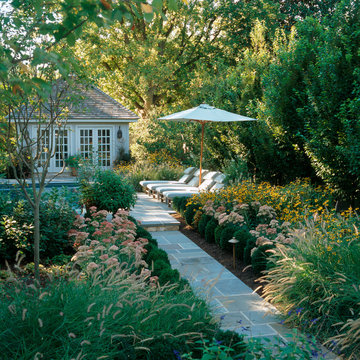
Design ideas for a traditional landscaping in Baltimore.
Design ideas for a traditional landscaping in Baltimore.
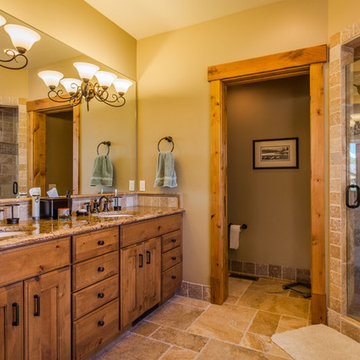
 RLake Construction
This is Beautiful Custom home built in Big Fork, MT. It's a 3,600 sq ft 3 suite bed bath with bonus room and office. Built in 2015 By R Lake Construction. For any information please Call 406-209-4805
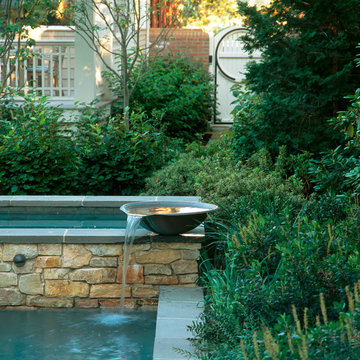 South Fork Studio Landscape Architecture, Inc.
Celia Pearson Photography
Kent and Queen Anne's County Landscape Architect and Designer
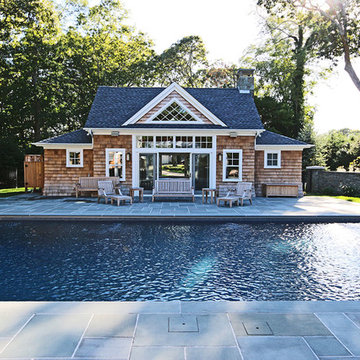
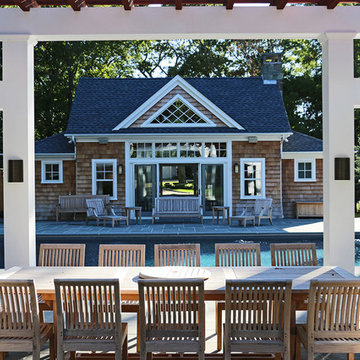
Inspiration for a timeless pool remodel in Baltimore
Inspiration for a timeless pool remodel in Baltimore
 South Fork Studio Landscape Architecture, Inc.
Allen Russ Photography
Kent and Queen Anne's County Landscape Architect and Designer
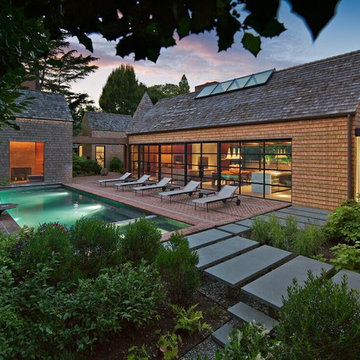
Design ideas for a large contemporary partial sun backyard brick water fountain landscape in Baltimore for summer.
Design ideas for a large contemporary partial sun backyard brick water fountain landscape in Baltimore for summer.
 Wallace Home Design Center
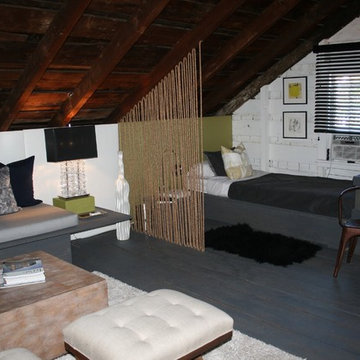
All custom built in, living room and bedroom divided by custom rope wall. Metal blinds on window. Soft lighting, vinyl walls, area rug, with custom built sofa with cushion, throw pillows. Custom design, built and upholstered benches. Painted walls and flooring. Accented with local artist artwork.
 South Fork Studio Landscape Architecture, Inc.
Allen Russ Photography
Kent and Queen Anne's County Landscape Architect and Designer
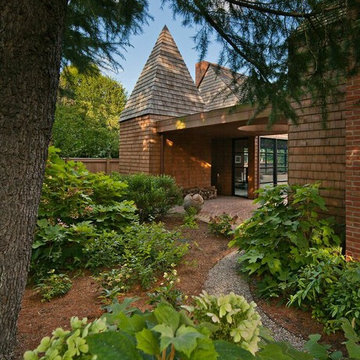
Photo of a mid-sized contemporary partial sun backyard brick landscaping in Baltimore.
Photo of a mid-sized contemporary partial sun backyard brick landscaping in Baltimore.

 North Fork Design Co.
Kyle Caldwell Photography
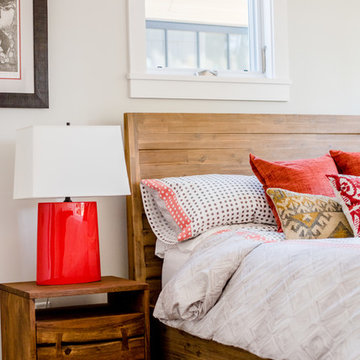
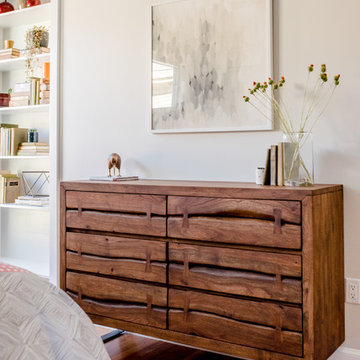
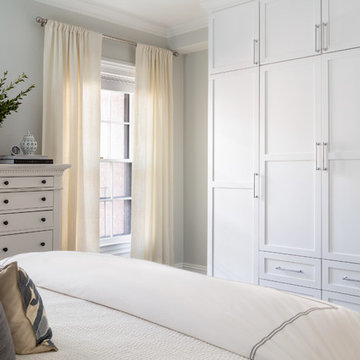
Inspiration for a transitional bedroom remodel in Boston
Inspiration for a transitional bedroom remodel in Boston
 South Fork Studio Landscape Architecture, Inc.
Celia Pearson Photography
Kent and Queen Anne's County Landscape Architect and Designer
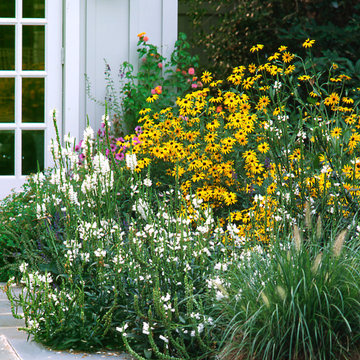
Inspiration for a traditional landscaping in Baltimore.
Inspiration for a traditional landscaping in Baltimore.
57