
Search results for "Formal complaints" in Home Design Ideas

 Collective Design
Collective Design + Furnishings
Dining room - transitional dark wood floor and brown floor dining room idea in Denver with white walls
Dining room - transitional dark wood floor and brown floor dining room idea in Denver with white walls

 LUKAS MACHNIK INTERIOR DESIGN
NBCUniversal, Inc + Lukas Machnik Design
Inspiration for a coastal women's closet remodel in Los Angeles
Inspiration for a coastal women's closet remodel in Los Angeles
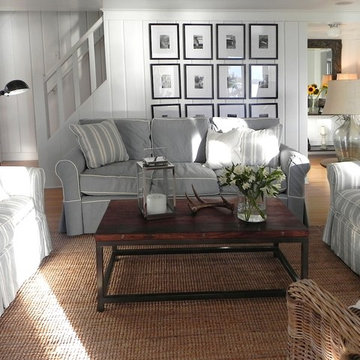
 Seaside Interiors By Our Boat House
Classic Coastal Beach Living, beach cottage, coastal living. coastal cottage, beach house, coastal home, casual beach living, beach style, comfortable coastal living, simple and coastal, cozy coastal, slipcovered furniture, light blue and white slipcovered sofa, slipcovered chairs, wood and metal coffee table, jute rug".
Find the right local pro for your project
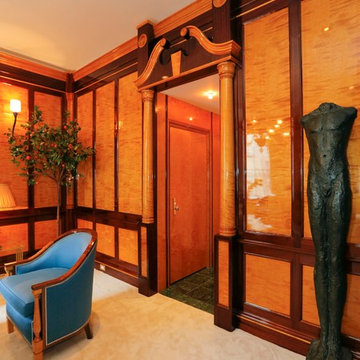
 TimeLine Renovations Inc.
Our client had originally owned the duplex apartment in the front of this town house (1st and 2nd floor). Once the studio apartment on the 2nd floor in the rear of the town house was placed on the market, they immediately purchased it to combine with their existing space.
This apartment would become the extension of the apartment for entertaining and guests, as there was a kitchen and dining room in the front duplex.
The studio apartment had a small kitchen in which we turned into a walk in closet, then main room remained the living room and the bedroom / out cove became the library.
The entire apartment was re wired with new electrical for outlets, wall sconces, center chandelier and recessed lights. Each light location is controlled by its own dimmer for energy efficiency.
The challenge was going to be for our cabinet manufacturer flying into the United States from Europe. To take detailed and precise measurements of all walls, ceiling heights, window opening and doorway in order to create shop drawings. All millwork was custom built in England and there was going to be no room for error. From its travel over the Atlantic, passing through customs, delivered to the building and carried up 2 flights of stairs it all needed to be perfect.
A complaint that the neighbor living below had was always hearing footsteps of someone walking. To rectify this issue and to make a happy neighbor, we installed a soundproof mat with 2 layers of plywood prior to the installation of the carpet.
The 2 tone wood combination of tiger birch and mahogany gives definition and shows the depth of layering. All fixtures are gold plated, from the chandelier, to the recessed light trims even the custom screw less plate covers are gold.
In the powder room we relocated all plumbing fixtures to accommodate the new layout and walk through from each apartment.
Below each window the custom millwork covers the radiators, the front panels are removable to access and service the units.
The goal was to transform this empty room into true elegance…
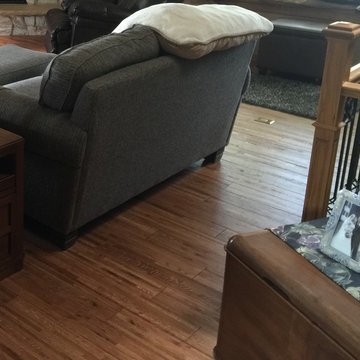
 User
UserBamboo flooring
Mid-sized elegant formal and enclosed light wood floor living room photo in Milwaukee with beige walls, a standard fireplace, a stone fireplace and no tv
Mid-sized elegant formal and enclosed light wood floor living room photo in Milwaukee with beige walls, a standard fireplace, a stone fireplace and no tv
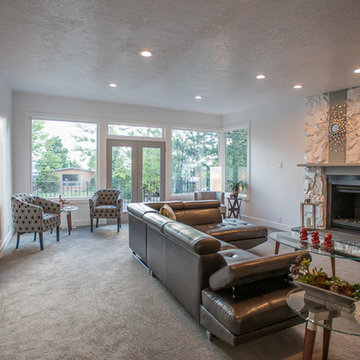
 The Muve Group
 Skhepnerphotography.blogspot.com
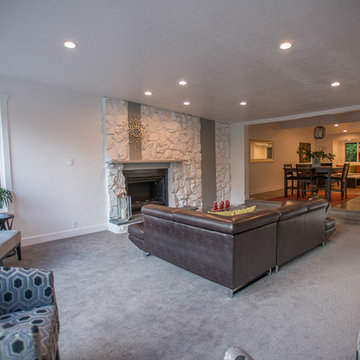
Living room - large contemporary formal and open concept carpeted living room idea in Salt Lake City with a standard fireplace, a stone fireplace and white walls
Living room - large contemporary formal and open concept carpeted living room idea in Salt Lake City with a standard fireplace, a stone fireplace and white walls
 The Muve Group
 Skhepnerphotography.blogspot.com
Living room - huge contemporary formal and open concept carpeted living room idea in Salt Lake City with white walls, a standard fireplace and a stone fireplace
Living room - huge contemporary formal and open concept carpeted living room idea in Salt Lake City with white walls, a standard fireplace and a stone fireplace

Sponsored
Fredericksburg, OH

High Point Cabinets
Columbus' Experienced Custom Cabinet Builder | 4x Best of Houzz Winner
 Gabriele Floor & Home Furnishings
Torly's Everwood Collection

Mid-sized transitional formal and open concept light wood floor and brown floor living room photo in Toronto with green walls, a standard fireplace, a tile fireplace and no tv
Mid-sized transitional formal and open concept light wood floor and brown floor living room photo in Toronto with green walls, a standard fireplace, a tile fireplace and no tv




1