
Search results for "Formal you" in Home Design Ideas

 Wyrick Residential Design
Casual Breakfast area; photo courtesy of Vera Matson
Elegant dark wood floor enclosed dining room photo in Houston with beige walls and no fireplace
Elegant dark wood floor enclosed dining room photo in Houston with beige walls and no fireplace


 The Garden Design Company
Lance Kelly
Inspiration for a mid-sized farmhouse full sun backyard gravel vegetable garden landscape in Boston.
Inspiration for a mid-sized farmhouse full sun backyard gravel vegetable garden landscape in Boston.
Find the right local pro for your project

 Paper Moon Painting
Cabinet painted in Benjamin Moore's BM 1552 "River Reflections". Photo by Matthew Niemann
Dedicated laundry room - huge traditional dedicated laundry room idea in Austin with raised-panel cabinets, gray cabinets, quartz countertops, a side-by-side washer/dryer and white countertops
Dedicated laundry room - huge traditional dedicated laundry room idea in Austin with raised-panel cabinets, gray cabinets, quartz countertops, a side-by-side washer/dryer and white countertops
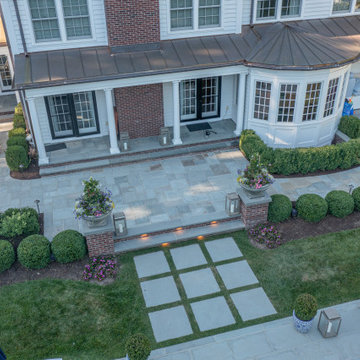
 Outdoor Digs LLC
As you walk out of the home, you are greeted with the formal upper patio. This space includes grilling, dining and lounging areas complete with built in grill and fire pit.
Nestled under the canopy of large trees is a 6-hole putting green.
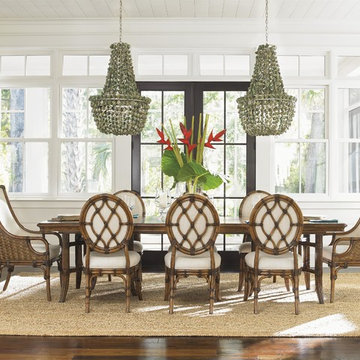
 Baer's Furniture
This stylish dining room table set will add a tropical and exotic look to your dining room while maintaining an elegant aesthetic. The frames of the chairs and table are leather wrapped rattan, making the set seem to be taken right from an island resort. The chairs are plushly upholstered for the comfort of you and your guests and table comes with two 20" leaves, extending it from 72" to 112"; overall, this table is perfect for entertainment. The table top is cherry veneer with a maple border and ebony inlay and is the perfect addition to your formal dining room.

 Attractive Interiors
Photos by Nicole Kalani Photography
Example of a small beach style open concept carpeted living room design in Phoenix with beige walls
Example of a small beach style open concept carpeted living room design in Phoenix with beige walls



 Elliott Homes LLC
The formal dining area is open and allows you to entertain comfortably with family and friends.
Dining room - country dining room idea
Dining room - country dining room idea

 Grayson Dare Homes, Inc.
Family room - large craftsman open concept dark wood floor family room idea in Raleigh with gray walls, a standard fireplace, a stone fireplace and a wall-mounted tv


 Giuseppe Lunardini Architetto del Paesaggio
From the pool you can see the surrounding landscape.
Beatrice Speranza
Inspiration for a huge traditional partial sun hillside garden path in Florence for summer.
Inspiration for a huge traditional partial sun hillside garden path in Florence for summer.

 Brent Hyland
This cute, little ranch was transformed into a beautiful bungalow. Formal family room welcomes you from the front door, which leads into the expansive, open kitchen with seating, and the formal dining and family room off to the back. Four bedrooms top off the second floor with vaulted ceilings in the master. Traditional collides with farmhouse and sleek lines in this whole home remodel.
Elizabeth Steiner Photography

 Pacific Garden Design
With its classic American architecture, this Neo-Colonial residence makes a strong statement in its rural Northwest setting. Formal gardens and European-inspired details give way to natural forms and native plantings as you move away from the house, integrating the home into its environment.


 Pacific Garden Design
With its classic American architecture, this Neo-Colonial residence makes a strong statement in its rural Northwest setting. Formal gardens and European-inspired details give way to natural forms and native plantings as you move away from the house, integrating the home into its environment.

 DHD Architecture and Interior Design
This stately townhouse underwent a full renovation from both the DHD Architecture and Interiors team to provide a young family with rooms to grow into. Spaces were updated with contemporary furnishings and refined architectural details, while still honoring the classic, formal elements of the historic home. The expansive outdoor space is framed by the dining area’s floor to ceiling windows and bold window treatment. DHD’s interiors team aimed to transform the room into an inviting and livable space for the family, designing a custom kitchen banquette and using playfully bright, warm color tones. While the master bedroom keeps to a soft, muted palette incorporating deep shades of purples, the children’s rooms are extravagantly fun, complete with fuchsia bedding and oversized Lucite table lamps.
Photography: Emily Andrews
3 Bedrooms / 6,000 Square Feet
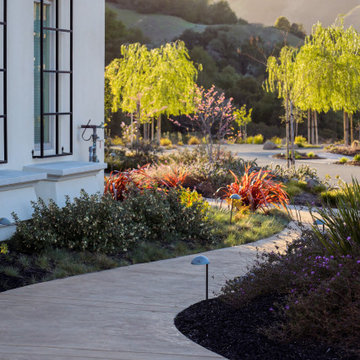
 Montgomery Robbins, Inc.
Whether your landscape style is formal, Mediterranean, modern or eclectic, what really brings it to life are the plants! Sun and shade plantings, drought-tolerant gardens, and exciting container combinations work in harmony with hardscape to create the perfect look for each of our clients based on their own unique style. If time has taken its toll on your garden, we can give you a fresh new look.

 Sunbrella
The best desserts always include a touch of salt to enhance the sweet flavors. In this dining room, the unlikely pairing of the Miles Talbott-manufactured formal skirted Parsons chairs with more casual tufted armchairs yields delectable results.
The lamps on either side of the expansive windows lend scale to the room, while the clear bases melt effortlessly into the background, giving the impression of more space. A fade-resistant Sunbrella rug, part of the Renaissance collection and available through Colonial Mills, grounds the table and chairs and ties together the neutral color scheme.
In a dining room where interesting friends and lively conversation convene, this simple design allows you and your guests to concentrate on the most important part of the meal, dessert.



 Ambiance Garden Design, LLC
Tree Lined property with Pocket Gardens that take you on a journey of nature.
Photo of a mid-sized craftsman courtyard formal garden in Charlotte.
Photo of a mid-sized craftsman courtyard formal garden in Charlotte.

 Seattle Staged to Sell and Design LLC
Travis Peterson
Inspiration for a large transitional enclosed dark wood floor living room remodel in Seattle with a music area, beige walls, a standard fireplace, a plaster fireplace and no tv
Inspiration for a large transitional enclosed dark wood floor living room remodel in Seattle with a music area, beige walls, a standard fireplace, a plaster fireplace and no tv
133