
Search results for "Formal you" in Home Design Ideas


 Brent Hyland
This cute, little ranch was transformed into a beautiful bungalow. Formal family room welcomes you from the front door, which leads into the expansive, open kitchen with seating, and the formal dining and family room off to the back. Four bedrooms top off the second floor with vaulted ceilings in the master. Traditional collides with farmhouse and sleek lines in this whole home remodel.
Elizabeth Steiner Photography
 User
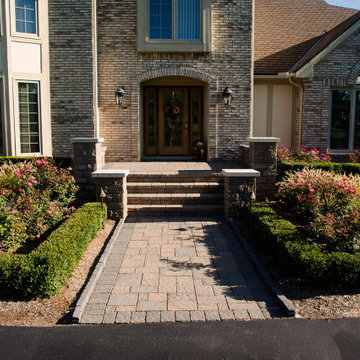
A brick paver pathway leads you from the street to the front door at this elegant formal property.
Design ideas for a traditional front yard brick formal garden in Detroit.
Design ideas for a traditional front yard brick formal garden in Detroit.
Find the right local pro for your project

 Lewis Builders
As you enter this spacious home you're welcomed with impressive ceiling height, warm wood floors, and plenty of natural light. Formal sitting area features stone walls, accent lighting, and cast stone fireplace surrounds. Extensive windows fill the living spaces with views of the bay through majestic oak trees.

 Karen Spiritoso Designs LLC
Kris Palen
Family room - huge transitional open concept dark wood floor and brown floor family room idea in Dallas with gray walls, a standard fireplace, a tile fireplace and a wall-mounted tv
Family room - huge transitional open concept dark wood floor and brown floor family room idea in Dallas with gray walls, a standard fireplace, a tile fireplace and a wall-mounted tv

 Ball Homes
Lofts are great flexible spaces that can be as formal or as casual as you like, and give your family some extra gathering space.
 Design 613, LLC
And from the new family room you can see the entire kitchen. Beyond the kitchen is a formal dining rooom.
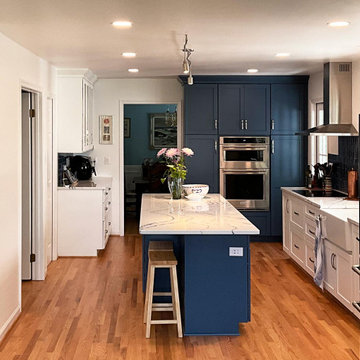
Inspiration for a large transitional u-shaped light wood floor and beige floor open concept kitchen remodel in DC Metro with a farmhouse sink, shaker cabinets, blue cabinets, quartz countertops, blue backsplash, ceramic backsplash, stainless steel appliances and an island
Inspiration for a large transitional u-shaped light wood floor and beige floor open concept kitchen remodel in DC Metro with a farmhouse sink, shaker cabinets, blue cabinets, quartz countertops, blue backsplash, ceramic backsplash, stainless steel appliances and an island



 Yard Art, Inc
The Andalusia Wall Fountain is a great way to add a beautiful water feature to a small space.
This is an example of a small traditional partial sun courtyard gravel water fountain landscape in San Francisco for fall.
This is an example of a small traditional partial sun courtyard gravel water fountain landscape in San Francisco for fall.

 Studio Architects
Formal dining room featuring large windows that overlook Lone Peak in Big Sky, Montana. Eight-person dining table with upholstered wood chairs. Large multi-light steel fixture in a modern rustic style.

 Cherokee Construction
Architect: Peter Zimmerman, Peter Zimmerman Architects
Interior Designer: Allison Forbes, Forbes Design Consultants
Photographer: Tom Crane
Large elegant hallway photo in Philadelphia with blue walls
Large elegant hallway photo in Philadelphia with blue walls

 MANDARINA STUDIO interior design
Eric Roth Photography
Inspiration for a transitional formal light wood floor living room remodel in Boston with gray walls
Inspiration for a transitional formal light wood floor living room remodel in Boston with gray walls

 Harmony Interiors
Beautiful formal dining area located next to the fireplace to keep you warm during cool nights.
Example of a mid-sized transitional light wood floor great room design with a two-sided fireplace and a stone fireplace
Example of a mid-sized transitional light wood floor great room design with a two-sided fireplace and a stone fireplace

 Jeffrey Delvy Design and Decoration
Inspiration for a victorian white tile and stone slab freestanding bathtub remodel in Boston with an undermount sink and white walls

Sponsored
Sunbury, OH

J.Holderby - Renovations
Franklin County's Leading General Contractors - 2X Best of Houzz!


 International Builders Inc.
Dan Cutrona
Example of a classic great room design in Boston with beige walls
Example of a classic great room design in Boston with beige walls
 Brent Hyland
This cute, little ranch was transformed into a beautiful bungalow. Formal family room welcomes you from the front door, which leads into the expansive, open kitchen with seating, and the formal dining and family room off to the back. Four bedrooms top off the second floor with vaulted ceilings in the master. Traditional collides with farmhouse and sleek lines in this whole home remodel.
Elizabeth Steiner Photography

 Décor Aid
A live-edge table brings a distinctive natural element into a restrained dining room. Keeping the chairs and surrounding finishes visually quiet allows the timber's shape and grain to become the focus without compromising the room's usefulness for shared meals.
— Emily Hilton



 Hayden Homes
The formal living room of the Teton by Hayden Homes can be converted to a Den, as you're seeing here.
Photo credit - Grant Gillies
Study room - mid-sized contemporary freestanding desk laminate floor and brown floor study room idea with gray walls
Study room - mid-sized contemporary freestanding desk laminate floor and brown floor study room idea with gray walls

 Pacific Garden Design
With its classic American architecture, this Neo-Colonial residence makes a strong statement in its rural Northwest setting. Formal gardens and European-inspired details give way to natural forms and native plantings as you move away from the house, integrating the home into its environment.

 Saddletree Homes
Add design and detail to your ceiling to create a unique room that you will love.
Picture courtesy of Saddletree, Inc.
Inspiration for a contemporary dining room remodel in Denver
Inspiration for a contemporary dining room remodel in Denver
131