
Search results for "Formal you" in Home Design Ideas
 Jagoe Homes Inc.
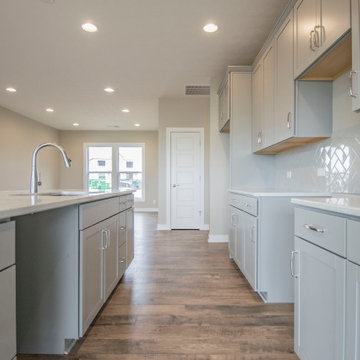
You will love this unique plan that combines all the essentials with an abundance of stylish touches. The detailed craftsman-inspired elevation is enhanced with brick, stone, and shake accents, working together to create a pleasing exterior. A large covered front porch with stone pier, tapered column and gorgeous dormer welcomes you home. Inside, you will be greeted with a transitional living space, soaring 9' ceilings, and large family room with fireplace. A gourmet kitchen with large island opens into the formal dining room and family room space. The kitchen includes a subway tile backsplash in a herringbone pattern, 42" straight-lay cabinets with crown moulding, kitchen island accent cabinet color in Greyhound, and appliance package. A 14' x 12' covered patio is located off of the kitchen for your enjoyment. An oasis awaits you in the owner's' suite including a luxurious bath with tile shower, free-standing tub, double bowl vanity and expansive walk-in closet. Additionally, this home includes three additional bedrooms, laundry room with drop zone and secondary full bath with tile shower. Mohawk RevWood Plus flooring is throughout the main living areas, and ceramic tile flooring is found in the wet areas. You'll love this Energy Smart home!

 Colleen Gahry-Robb for Ethan Allen Auburn Hills,MI
Colleen Gahry-Robb, Interior Designer / Ethan Allen, Auburn Hills, MI...When you have such a beautiful space to entertain in, it will always be a show-stopping meal
 Jagoe Homes Inc.
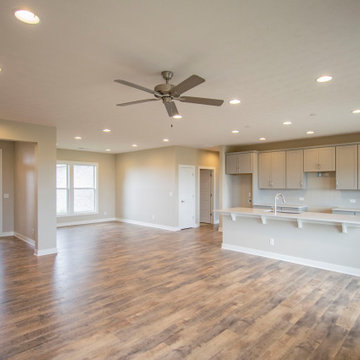
You will love this unique plan that combines all the essentials with an abundance of stylish touches. The detailed craftsman-inspired elevation is enhanced with brick, stone, and shake accents, working together to create a pleasing exterior. A large covered front porch with stone pier, tapered column and gorgeous dormer welcomes you home. Inside, you will be greeted with a transitional living space, soaring 9' ceilings, and large family room with fireplace. A gourmet kitchen with large island opens into the formal dining room and family room space. The kitchen includes a subway tile backsplash in a herringbone pattern, 42" straight-lay cabinets with crown moulding, kitchen island accent cabinet color in Greyhound, and appliance package. A 14' x 12' covered patio is located off of the kitchen for your enjoyment. An oasis awaits you in the owner's' suite including a luxurious bath with tile shower, free-standing tub, double bowl vanity and expansive walk-in closet. Additionally, this home includes three additional bedrooms, laundry room with drop zone and secondary full bath with tile shower. Mohawk RevWood Plus flooring is throughout the main living areas, and ceramic tile flooring is found in the wet areas. You'll love this Energy Smart home!
Find the right local pro for your project

 Elite Design Group
This elegant Craftsman style house plan features plenty of space for the whole family to do their own thing with no interruptions … but there’s space where everyone can get together for movie night or other family activities. The downstairs features a well-designed open floor plan highlighted by a vaulted gathering room, gourmet kitchen with breakfast area, formal dining space and a home office. The downstairs master suite opens onto a covered loggia, and also features a large dressing room/walk-in closet area. Upstairs you’ll find three suites, each opening onto a bathroom, making any of them a perfect mother-in-law suite. Oh, there’s also one of the largest bonus rooms you’ll find anywhere. The garage with 3-car dimensions is perfect for adding workshop space — or the ultimate man cave.
First Floor Heated: 2,976
Master Suite: Down
Second Floor Heated: 2,376
Baths: 6.5
Third Floor Heated:
Main Floor Ceiling: 10'
Total Heated Area: 5,352
Specialty Rooms: Outdoor Living, Office/Media Room, Exercise, Game Room
Garages: Three
Garage: 1,126
Bedrooms: Five
Footprint: 90'-8" x 93'-1"
www.edgplancollection.com

 Decorating Den / Erika Lee
BEFORE Room Twirling. What the heck is Room Twirling?! It's taking your existing treasures and re-arranging them in a room or 2 to create a more accurate reflection of YOU! My clients are thrilled when I find items in basements, closets, garages that have sentimental stories. We take them out of hiding and re-create a room that is meaningful to the homeowner. Only $350-$400 for 4-5 hours of Room Twirling. Makes a great gift! Decorate BEAUTIFULLY with Erika Lee!

 dreamdoctor
The program is fun and Cape Cod Lake style. Currently in the design stage. A place for family to be together and have fun. A certain amount of casual formality mixed with ultra modern. Like a high-end resort without people bothering you. A one family timeshare. Every detail and need taken care of.

 Mark Stewart Home Design
Ambrosia's foyer is wide and inviting. In this view you can see the den to the left; on the floor plan this is shown as a formal dining room.
Example of a large light wood floor foyer design in Portland
Example of a large light wood floor foyer design in Portland

Sponsored
Fredericksburg, OH

High Point Cabinets
Columbus' Experienced Custom Cabinet Builder | 4x Best of Houzz Winner


 The Fabricsmith
Design by Young Home These by-pass rings allow the panels to be opened and closed over the brackets on a large slider door. Provided by The Fabricsmith.
 Colleen Gahry-Robb for Ethan Allen Auburn Hills,MI
Colleen Gahry-Robb, Interior Designer / Ethan Allen, Auburn Hills, MI...When you have such a beautiful space to entertain in, it will always be a show-stopping meal

 Richmond American
Loft | Visit our website to see where we’re building the Heidi plan in Florida! You’ll find photos, interactive floor plans and more.
The Heidi's exterior is highlighted by a wide front porch, covered patio and side-entry garage. Inside, there's a kitchen with center island and breakfast bar, a walk-in pantry and access to the formal dining room. The main-floor master suite features an attached bath and walk-in closet. Upstairs are three inviting bedrooms and a loft space.

 Halco Premier Design & Development
Inside this home you will find soaring ceilings, a grand entrance hall, formal living spaces, 5 lux. bedrooms and 8 full and 2 half baths, a unique property with unmistakable appeal. Superb setting, superb craftsmanship and all in the most beautiful neighborhood of Potomac, Falls. Four finished levels, 3 car garage, premium 2 acre, cul-de-sac location.
 Halco Premier Design & Development
Inside this home you will find soaring ceilings, a grand entrance hall, formal living spaces, 5 lux. bedrooms and 8 full and 2 half baths, a unique property with unmistakable appeal. Superb setting, superb craftsmanship and all in the most beautiful neighborhood of Potomac, Falls. Four finished levels, 3 car garage, premium 2 acre, cul-de-sac location.


 Richmond American
Great room | Visit our website to see where we’re building the Heidi plan in Florida! You’ll find photos, interactive floor plans and more.
The Heidi's exterior is highlighted by a wide front porch, covered patio and side-entry garage. Inside, there's a kitchen with center island and breakfast bar, a walk-in pantry and access to the formal dining room. The main-floor master suite features an attached bath and walk-in closet. Upstairs are three inviting bedrooms and a loft space.
 Echelon Builders, FL
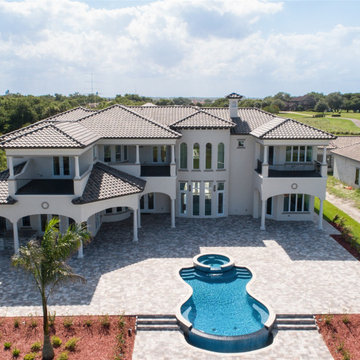
The home is broken up into sets of suites. The right wing contains first & second story primary bedrooms with lavish baths and either pool deck access or a balcony. These suites are just of the living room. The other side of the home contains formal dining room, kitchen, family room, informal dining, guest suite, meditation room, office. On the second floor you’ll find a wet bar, 3 additional bedrooms and a large media room. All bedrooms have private ensuite baths.

 diSalvo Interiors
From this angle you can appreciate the breakfast area and the corner of the dining room, showing how easily this floorplan flows from one area from another.

 Tile Visions
6X6 Hand Painted tile
Design name is: DOBRA/ green & turquoise
also available on porcelain for pools
Custom colors available
40 pcs minimum
Tuscan kitchen photo in San Francisco
Tuscan kitchen photo in San Francisco

Sponsored
Columbus, OH

Hope Restoration & General Contracting
Columbus Design-Build, Kitchen & Bath Remodeling, Historic Renovations

 Kathleen Bost Architecture + Design
Inspiration for a large timeless formal and enclosed dark wood floor and brown floor living room remodel in San Francisco with white walls

 Hudson Place Realty
Property Marketed by Hudson Place Realty - Seldom seen, this unique property offers the highest level of original period detail and old world craftsmanship. With its 19th century provenance, 6000+ square feet and outstanding architectural elements, 913 Hudson Street captures the essence of its prominent address and rich history. An extensive and thoughtful renovation has revived this exceptional home to its original elegance while being mindful of the modern-day urban family.
Perched on eastern Hudson Street, 913 impresses with its 33’ wide lot, terraced front yard, original iron doors and gates, a turreted limestone facade and distinctive mansard roof. The private walled-in rear yard features a fabulous outdoor kitchen complete with gas grill, refrigeration and storage drawers. The generous side yard allows for 3 sides of windows, infusing the home with natural light.
The 21st century design conveniently features the kitchen, living & dining rooms on the parlor floor, that suits both elaborate entertaining and a more private, intimate lifestyle. Dramatic double doors lead you to the formal living room replete with a stately gas fireplace with original tile surround, an adjoining center sitting room with bay window and grand formal dining room.
A made-to-order kitchen showcases classic cream cabinetry, 48” Wolf range with pot filler, SubZero refrigerator and Miele dishwasher. A large center island houses a Decor warming drawer, additional under-counter refrigerator and freezer and secondary prep sink. Additional walk-in pantry and powder room complete the parlor floor.
The 3rd floor Master retreat features a sitting room, dressing hall with 5 double closets and laundry center, en suite fitness room and calming master bath; magnificently appointed with steam shower, BainUltra tub and marble tile with inset mosaics.
Truly a one-of-a-kind home with custom milled doors, restored ceiling medallions, original inlaid flooring, regal moldings, central vacuum, touch screen home automation and sound system, 4 zone central air conditioning & 10 zone radiant heat.

 Orfield Remodeling, Inc
Troy Thies Photography
Great room - transitional great room idea in Minneapolis
Great room - transitional great room idea in Minneapolis
220