
Search results for "Formal you" in Home Design Ideas

 Erin E. Kaiser, Kaiser Real Estate Sales, Inc
Remarkable Waterfront home on Ono Island showcasing expansive views of Bayou St. John and Bellville Bay! With 240' of bay front property, a private social pier, private pier with 2 boat slips on Ono Harbour, and pool & hot tub this home is perfect for any buyer looking for a life on the water”. As you enter the home you are welcomed by sunlight through 30 ft windows! The open floor plan is highlighted by the double staircase leading to the 4 guest suites with private balconies on the top floor. Start your day by enjoying breakfast on one of the many large porches. This home features a expansive white kitchen, breakfast/sitting area, formal dining room and wet bar. First floor includes a Family Room/Media area, Guest Room that sleeps 8+ ppl, and 2 full size bathrooms.
http://www.kaisersir.com/listing/249727-30781-peninsula-dr-lot-1011-orange-beach-al-36561/
Photos
Fovea 360, LLC- Shawn Seals

 Andrea Canedo Design
As soon as you enter into this magnificent residence your attention is drawn to the striking and beautiful stonewall. The warm and simplicity of the modern electric fireplace is an unspoken invitation to “come in and make yourself comfortable”.
While your senses are getting marvel by the glare of the enchanted chandelier, you will perceive the depth, character and warmth exuded but the second floor wood accent wall.
The use of rich, natural materials creates a sense of extraordinary, and modern elegance. The quality craftsmanship, attention to details, and the warm color pallete generates comfort and harmony.
The dinning room wainscoting pattern was meticulously designed to complement the custom made wine rack. There is a perfect flow and seamless transition between the living room and the formal dinning room.

 TFLarkin, Inc
Using crown, and interior molding, an opening into a dining room can take on a whole new meaning. It becomes inviting and formal. It says "you are entering somewhere special"
Find the right local pro for your project

 NEST Design Group
Enclosed dining room - traditional medium tone wood floor enclosed dining room idea in Houston with blue walls and no fireplace


 Wadia Associates
Feeling Blue? Come inside, take a look around, see how architectural detailing can enhance and brighten design and decoration. What do you think?
Inspiration for a large timeless living room remodel in New York
Inspiration for a large timeless living room remodel in New York

 IMPACT Fine Design
Luxurious Custom Closet No detail spared
Example of a large transitional gender-neutral carpeted and white floor walk-in closet design in Charlotte with recessed-panel cabinets and white cabinets
Example of a large transitional gender-neutral carpeted and white floor walk-in closet design in Charlotte with recessed-panel cabinets and white cabinets

Sponsored
Columbus, OH

Hope Restoration & General Contracting
Columbus Design-Build, Kitchen & Bath Remodeling, Historic Renovations


 Gahagan-Eddy Building Company
Important: Houzz content often includes “related photos” and “sponsored products.” Products tagged or listed by Houzz are not Gahagan-Eddy product, nor have they been approved by Gahagan-Eddy or any related professionals.
Please direct any questions about our work to socialmedia@gahagan-eddy.com.
Thank you.

 Halco Premier Design & Development
Inside this home you will find soaring ceilings, a grand entrance hall, formal living spaces, 5 lux. bedrooms and 8 full and 2 half baths, a unique property with unmistakable appeal. Superb setting, superb craftsmanship and all in the most beautiful neighborhood of Potomac, Falls. Four finished levels, 3 car garage, premium 2 acre, cul-de-sac location.

 Century Custom Hardwood Floor Inc.
Whether you are looking for formal sitting room designs or casual living space to spend with your family and friends, find living room ideas that expand your style. Hardwood flooring adds real value to your home while it says durable enough to last a lifetime. Call today for a FREE ESTIMATE on a new set of hardwood flooring 1-800-608-6007! Based in Los Angeles, California - Avail of our PRESIDENTS DAY SALE - 10% OFF on ALL SERVICES - INSTALLATION, REPAIR, REFINISHING, STAINING and BUFFING
or visit our website www.CenturyCustomHardwoodFloor.net
 Jagoe Homes Inc.
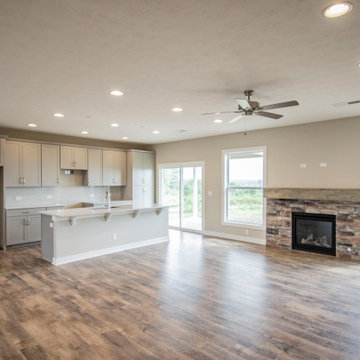
You will love this unique plan that combines all the essentials with an abundance of stylish touches. The detailed craftsman-inspired elevation is enhanced with brick, stone, and shake accents, working together to create a pleasing exterior. A large covered front porch with stone pier, tapered column and gorgeous dormer welcomes you home. Inside, you will be greeted with a transitional living space, soaring 9' ceilings, and large family room with fireplace. A gourmet kitchen with large island opens into the formal dining room and family room space. The kitchen includes a subway tile backsplash in a herringbone pattern, 42" straight-lay cabinets with crown moulding, kitchen island accent cabinet color in Greyhound, and appliance package. A 14' x 12' covered patio is located off of the kitchen for your enjoyment. An oasis awaits you in the owner's' suite including a luxurious bath with tile shower, free-standing tub, double bowl vanity and expansive walk-in closet. Additionally, this home includes three additional bedrooms, laundry room with drop zone and secondary full bath with tile shower. Mohawk RevWood Plus flooring is throughout the main living areas, and ceramic tile flooring is found in the wet areas. You'll love this Energy Smart home!
 Halco Premier Design & Development
Inside this home you will find soaring ceilings, a grand entrance hall, formal living spaces, 5 lux. bedrooms and 8 full and 2 half baths, a unique property with unmistakable appeal. Superb setting, superb craftsmanship and all in the most beautiful neighborhood of Potomac, Falls. Four finished levels, 3 car garage, premium 2 acre, cul-de-sac location.

Sponsored
Columbus, OH

Structural Remodeling
Franklin County's Heavy Timber Specialists | Best of Houzz 2020!
 Halco Premier Design & Development
Inside this home you will find soaring ceilings, a grand entrance hall, formal living spaces, 5 lux. bedrooms and 8 full and 2 half baths, a unique property with unmistakable appeal. Superb setting, superb craftsmanship and all in the most beautiful neighborhood of Potomac, Falls. Four finished levels, 3 car garage, premium 2 acre, cul-de-sac location.
 Echelon Builders, FL
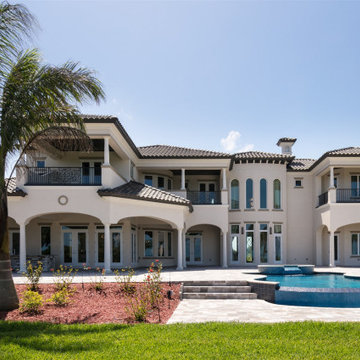
The home is broken up into sets of suites. The right wing contains first & second story primary bedrooms with lavish baths and either pool deck access or a balcony. These suites are just of the living room. The other side of the home contains formal dining room, kitchen, family room, informal dining, guest suite, meditation room, office. On the second floor you’ll find a wet bar, 3 additional bedrooms and a large media room. All bedrooms have private ensuite baths.
 Halco Premier Design & Development
Inside this home you will find soaring ceilings, a grand entrance hall, formal living spaces, 5 lux. bedrooms and 8 full and 2 half baths, a unique property with unmistakable appeal. Superb setting, superb craftsmanship and all in the most beautiful neighborhood of Potomac, Falls. Four finished levels, 3 car garage, premium 2 acre, cul-de-sac location.

 Innovative Design Build
This full basement renovation included adding a mudroom area, media room, a bedroom, a full bathroom, a game room, a kitchen, a gym and a beautiful custom wine cellar. Our clients are a family that is growing, and with a new baby, they wanted a comfortable place for family to stay when they visited, as well as space to spend time themselves. They also wanted an area that was easy to access from the pool for entertaining, grabbing snacks and using a new full pool bath.We never treat a basement as a second-class area of the house. Wood beams, customized details, moldings, built-ins, beadboard and wainscoting give the lower level main-floor style. There’s just as much custom millwork as you’d see in the formal spaces upstairs. We’re especially proud of the wine cellar, the media built-ins, the customized details on the island, the custom cubbies in the mudroom and the relaxing flow throughout the entire space.

Sponsored
Fredericksburg, OH

High Point Cabinets
Columbus' Experienced Custom Cabinet Builder | 4x Best of Houzz Winner

Bedroom - transitional light wood floor and beige floor bedroom idea in DC Metro with white walls and no fireplace

 dreamdoctor
The program is fun and Cape Cod Lake style. Currently in the design stage. A place for family to be together and have fun. A certain amount of casual formality mixed with ultra modern. Like a high-end resort without people bothering you. A one family timeshare.
 Jagoe Homes Inc.
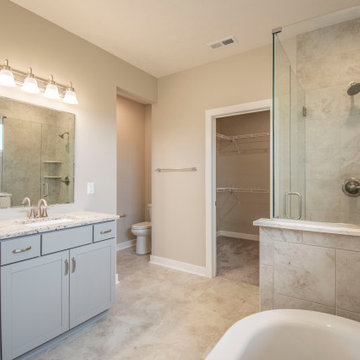
You will love this unique plan that combines all the essentials with an abundance of stylish touches. The detailed craftsman-inspired elevation is enhanced with brick, stone, and shake accents, working together to create a pleasing exterior. A large covered front porch with stone pier, tapered column and gorgeous dormer welcomes you home. Inside, you will be greeted with a transitional living space, soaring 9' ceilings, and large family room with fireplace. A gourmet kitchen with large island opens into the formal dining room and family room space. The kitchen includes a subway tile backsplash in a herringbone pattern, 42" straight-lay cabinets with crown moulding, kitchen island accent cabinet color in Greyhound, and appliance package. A 14' x 12' covered patio is located off of the kitchen for your enjoyment. An oasis awaits you in the owner's' suite including a luxurious bath with tile shower, free-standing tub, double bowl vanity and expansive walk-in closet. Additionally, this home includes three additional bedrooms, laundry room with drop zone and secondary full bath with tile shower. Mohawk RevWood Plus flooring is throughout the main living areas, and ceramic tile flooring is found in the wet areas. You'll love this Energy Smart home!
218