
Search results for "Formaldehyde" in Home Design Ideas
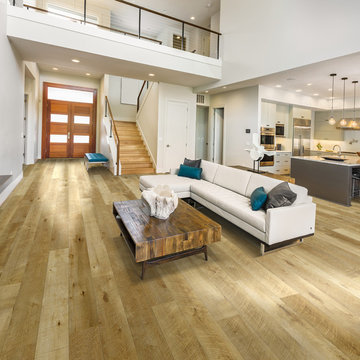
 Hallmark Floors
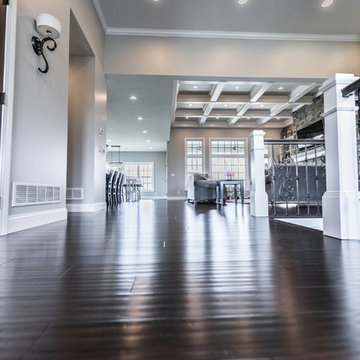
Hallmark Floors Courtier Esquire, Maple Premium Vinyl Flooring is 7" wide and was created to replicate naturally reclaimed hardwood floors. The innovative process provides the most natural weathered sawn-cut wood visuals and textures – you won’t believe it isn’t real wood. The depth of color in this diverse collection is unlike any other vinyl flooring product, but it’s still completely waterproof, durable, easy to clean, FloorScore Certified and made using 100% pure virgin vinyl. Courtier PVP is the most elegant and dependable wood alternative.
Courtier has a 20 mil wear layer is 100% waterproof and is built with Purcore Ultra. The EZ Loc installation system makes it easy to install and provides higher locking integrity. The higher density of the floor provides greater comfort for feet and spine. Courtier is healthy and certified, contains no formaldehyde, has neutral VOC and Micro Nanocontrol technology effectively kills micro organisms.
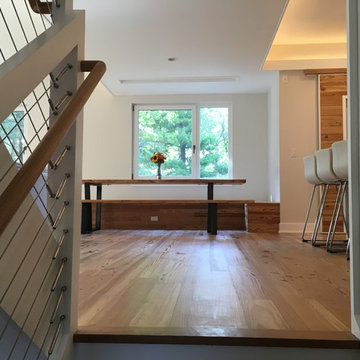
 Tom Bassett-Dilley Architect, Ltd.
This reinterpretation of the classic American Foursquare features a floor plan for modern family living and 21st-c. energy efficiency and technology. The home is right-sized for a family of 6, and designed to be healthy, efficient, affordable, and a complement to its neighborhood. As a Passive House, it uses only about a tenth of the heating and cooling energy of a built-to-code home, and about 70% less energy overall; it is also designed to be Zero Energy Ready, meaning that with the addition of a solar electric array, the house can produce as much energy as it uses. Indoor air quality and occupant health are a primary objective as well, so no-added-formaldehyde panel materials, no-VOC, non-toxic paints, and Greenguard certified sealants, caulks, and adhesives were used along with a continuous demand-controlled ventilation system to provide superior air quality.
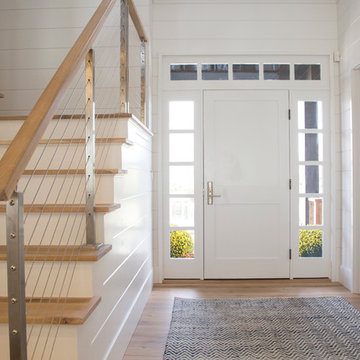
 Sunset Green Home LLC
Entry foyer featuring no added urea-formaldehyde MDF ship lap paneling by Nantucket Beadboard and Woodwrights Wide Plank white oak flooring finished with zero-VOC Woca oil to promote healthy indoor air quality. Zero VOC Harmony paint by Sherwin-Williams. Houston entry door hardware by Baldwin.
Find the right local pro for your project

 Natalia Trepchina-Worden Interior Design
Photography by Brady Architectural Photography
Mid-sized trendy u-shaped bamboo floor eat-in kitchen photo in San Diego with a single-bowl sink, glass-front cabinets, concrete countertops, brown backsplash, metal backsplash, stainless steel appliances, a peninsula and medium tone wood cabinets
Mid-sized trendy u-shaped bamboo floor eat-in kitchen photo in San Diego with a single-bowl sink, glass-front cabinets, concrete countertops, brown backsplash, metal backsplash, stainless steel appliances, a peninsula and medium tone wood cabinets
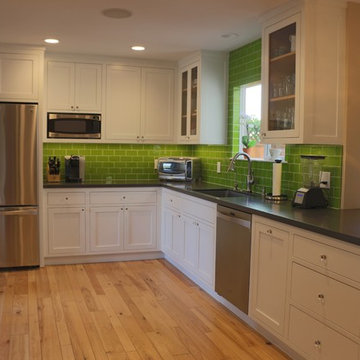
 Green Leaf Cabinets
Kitchen transformation included removing 4 light-obscuring walls; installing FSC-certified/no VOC cabinets; lining the walls with recycled glass backsplash to ceiling; and adding Energy Star-rated appliances. Photos by Mike Troy

 Green Building Supply
Color: EcoVintage-Hand-scraped-Pecan-Cricket
Inspiration for a mid-sized cottage master medium tone wood floor bedroom remodel in Chicago with white walls, a standard fireplace and a stone fireplace
Inspiration for a mid-sized cottage master medium tone wood floor bedroom remodel in Chicago with white walls, a standard fireplace and a stone fireplace
 Exceptional HAUS
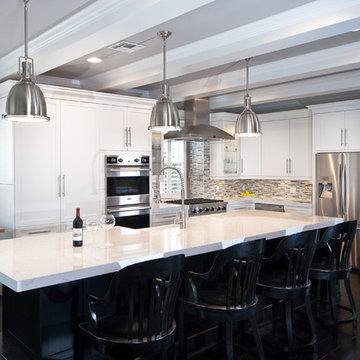
Executive Cabinetry San Diego 92111
This Carolina cabinet maker offers the greenest product available in the United States. They use formaldehyde free plywood construction and apply water based stains and paints. They have some very distinctive finishing techniques alongside some very beautiful door styles. Their range of offerings run from exotic veneers to elegantly distressed vintage finishes. If GREEN is important to you and your family, this is your cabinet.
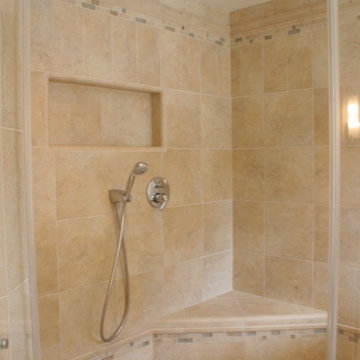
 Earth Bound Homes
Guests 3/4 bathroom with a glass shower door
Inspiration for a mid-sized timeless master beige tile and stone tile travertine floor doorless shower remodel in San Francisco with an undermount sink, raised-panel cabinets, white cabinets, quartz countertops, a one-piece toilet and white walls
Inspiration for a mid-sized timeless master beige tile and stone tile travertine floor doorless shower remodel in San Francisco with an undermount sink, raised-panel cabinets, white cabinets, quartz countertops, a one-piece toilet and white walls
 User
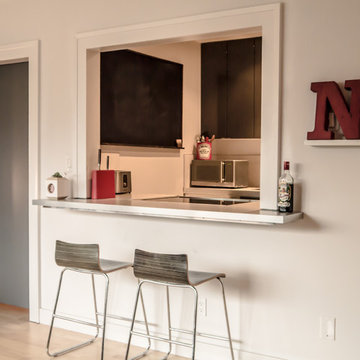
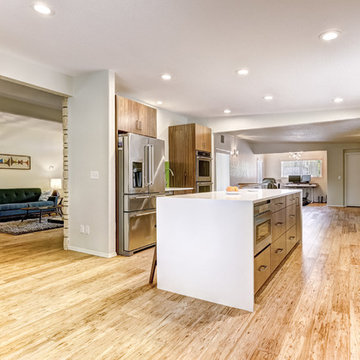
UserRenovation of 1970's East Vancouver Condo apartment. Full gut rehab in bathroom and kitchen, providing open kitchen/ dining, and new office /2nd bedroom. Upgrades to sound insulation, ventilation, mould resistance, lowVOC / urea formaldehyde free products throughout, Many recycled and upcycled elements utilized, including cabinetry, hardwood flooring and light fixtures.
 Tom Bassett-Dilley Architect, Ltd.
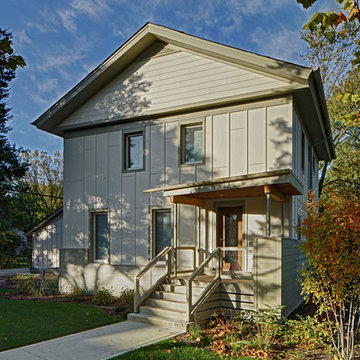
This reinterpretation of the classic American Foursquare features a floor plan for modern family living and 21st-c. energy efficiency and technology. The home is right-sized for a family of 6, and designed to be healthy, efficient, affordable, and a complement to its neighborhood. As a Passive House, it uses only about a tenth of the heating and cooling energy of a built-to-code home, and about 70% less energy overall; it is also designed to be Zero Energy Ready, meaning that with the addition of a solar electric array, the house can produce as much energy as it uses. Indoor air quality and occupant health are a primary objective as well, so no-added-formaldehyde panel materials, no-VOC, non-toxic paints, and Greenguard certified sealants, caulks, and adhesives were used along with a continuous demand-controlled ventilation system to provide superior air quality.
 place architecture:design

Natural, sustainable and recycled materials for the kitchen include formaldehyde-free cabinets, ice-stone countertops, bamboo shelving, energy efficient windows and appliances for the interior. The exterior boasts natural clear-coated cedar shakes, IPE decking at rear porch and salvaged flagstone for the reconfigured terrace. All make for a crisp, earthy, natural project.
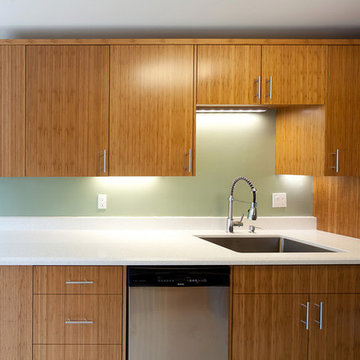 Green Leaf Cabinets
Bamboo kitchen made from vertical grain amber bamboo plywood with a low VOC solvent based finish. All grain is matched vertically. Doors and drawer have integrated soft-close. Interiors are FSC/NAUF maple veneered plywood with a UV acrylic finish. Photos by Elliot Johnson
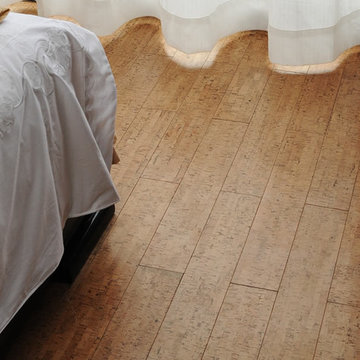
 iCork Floor
For this color, we have both floating floor and glue down tiles.
- Installation Type: Floating / Glue Down
- Edge type: square edge (seamless floor)
- Finish: Three coats German water based polyurethane
- Made with formaldehyde free adhesives
- 25 year warranty (residential installation)
- Underlayment not required
- Hypo-allergenic
- Healthy alternative to carpet
- Excellent thermal and acoustic insulation
- Stain resistant
- Naturally resistant to insects, mould, mildew due to anti-microbial properties.
- Low slip surface
- Excellent surface for seniors, children or people suffering from arthritis or joint pain
*** Price for glue down tile: $2.39/sqft
***Price for floating floor (straight edge): $3.33/sqft
Price may change without notice. Please check our website for the guaranteed price.
Order FREE SAMPLES on our website: www.icorkfloor.com
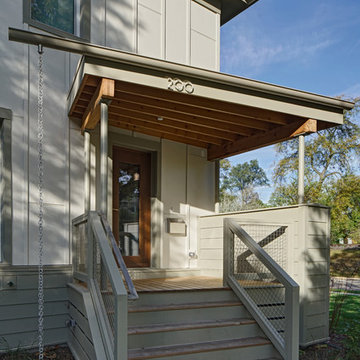 Tom Bassett-Dilley Architect, Ltd.
This reinterpretation of the classic American Foursquare features a floor plan for modern family living and 21st-c. energy efficiency and technology. The home is right-sized for a family of 6, and designed to be healthy, efficient, affordable, and a complement to its neighborhood. As a Passive House, it uses only about a tenth of the heating and cooling energy of a built-to-code home, and about 70% less energy overall; it is also designed to be Zero Energy Ready, meaning that with the addition of a solar electric array, the house can produce as much energy as it uses. Indoor air quality and occupant health are a primary objective as well, so no-added-formaldehyde panel materials, no-VOC, non-toxic paints, and Greenguard certified sealants, caulks, and adhesives were used along with a continuous demand-controlled ventilation system to provide superior air quality.
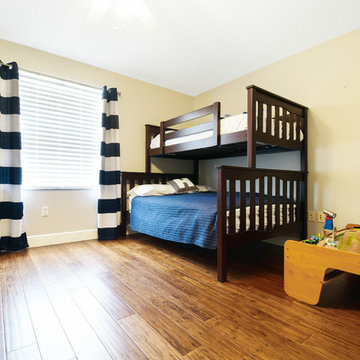
 Ambient Bamboo Products, Inc.
Inspiration for a medium tone wood floor and brown floor bedroom remodel in Baltimore
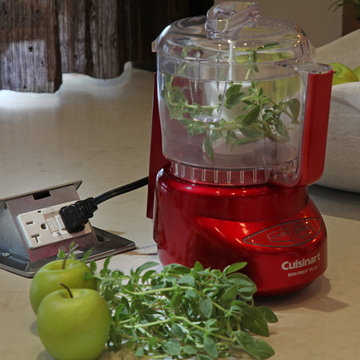
 Eurotech Cabinetry Inc.
Tom Harper Photography
Large transitional light wood floor eat-in kitchen photo in Tampa with an undermount sink, white cabinets, quartz countertops, multicolored backsplash, stone tile backsplash, stainless steel appliances and a peninsula
Large transitional light wood floor eat-in kitchen photo in Tampa with an undermount sink, white cabinets, quartz countertops, multicolored backsplash, stone tile backsplash, stainless steel appliances and a peninsula

13