
Search results for "Formaldehyde" in Home Design Ideas
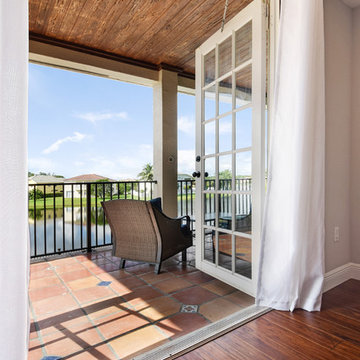
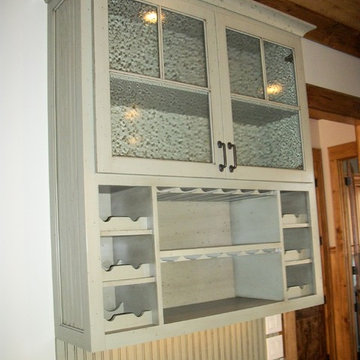

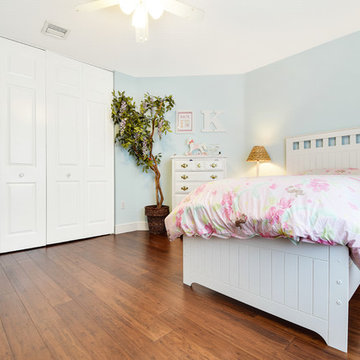
 Ambient Bamboo Products, Inc.
Example of a medium tone wood floor and brown floor bedroom design in Baltimore
Find the right local pro for your project

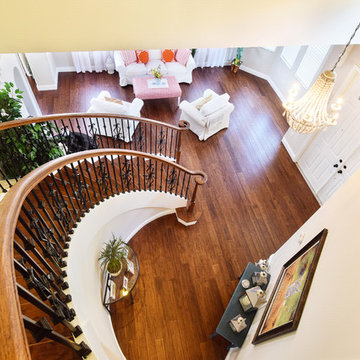 Ambient Bamboo Products, Inc.
Entryway - medium tone wood floor and brown floor entryway idea in Baltimore
 Jeaninne Comstock Creative Interiors

Living room - mid-sized transitional formal and open concept cork floor and brown floor living room idea in New York with white walls, a standard fireplace, a tile fireplace and no tv
 Tom Bassett-Dilley Architect, Ltd.
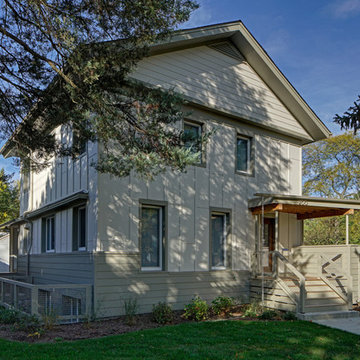
This reinterpretation of the classic American Foursquare features a floor plan for modern family living and 21st-c. energy efficiency and technology. The home is right-sized for a family of 6, and designed to be healthy, efficient, affordable, and a complement to its neighborhood. As a Passive House, it uses only about a tenth of the heating and cooling energy of a built-to-code home, and about 70% less energy overall; it is also designed to be Zero Energy Ready, meaning that with the addition of a solar electric array, the house can produce as much energy as it uses. Indoor air quality and occupant health are a primary objective as well, so no-added-formaldehyde panel materials, no-VOC, non-toxic paints, and Greenguard certified sealants, caulks, and adhesives were used along with a continuous demand-controlled ventilation system to provide superior air quality.
 Ambient Bamboo Products, Inc.
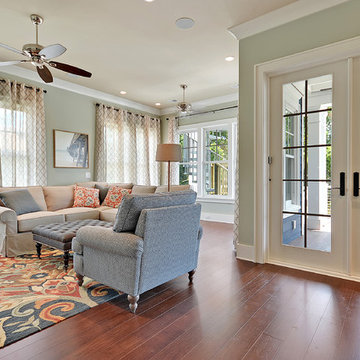
Inspiration for a bamboo floor and brown floor living room remodel in Baltimore
 Rove Concepts
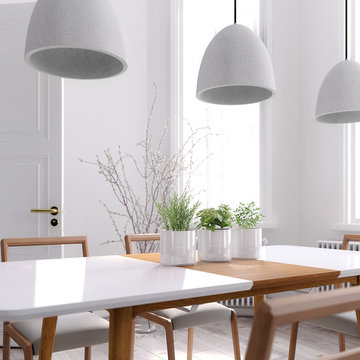
Taking the time to decorate your table is not necessary with the Marcus Dining Table. This useful item already boasts an embedded Forest Stewardship Council certified wood veneer centerpiece that acts as a decorative table runner, making every meal a special occasion. These special details are continued with a powder coated MDF surface that is produced in an environmentally responsible manner, with no wasted water, harmful emissions, formaldehyde or carbon monoxide. The easy-to-remove wood veneer leaf allows for the creation of a seamlessly white table top for smaller spaces. Attractive and practical, this Scandinavian table is a stylish and functional investment piece.
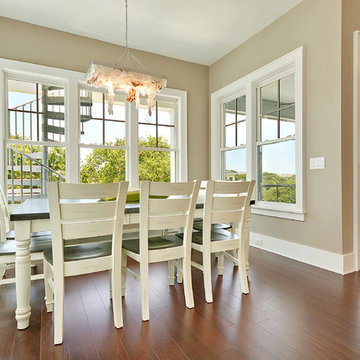 Ambient Bamboo Products, Inc.
Example of a bamboo floor and brown floor dining room design in Baltimore
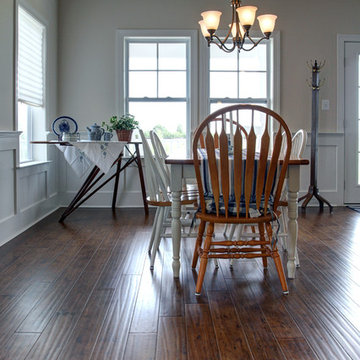
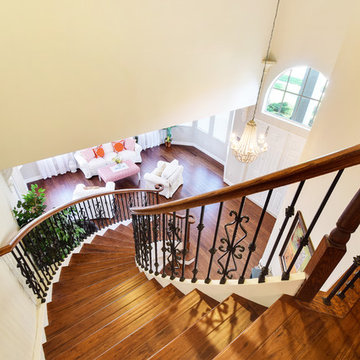 Ambient Bamboo Products, Inc.

Inspiration for a medium tone wood floor and brown floor staircase remodel in Baltimore
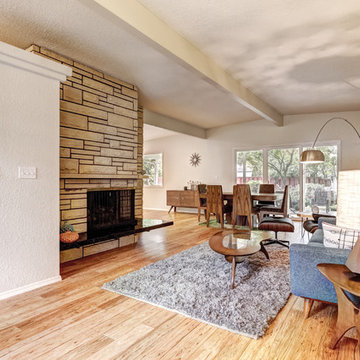
 Ambient Bamboo Products, Inc.
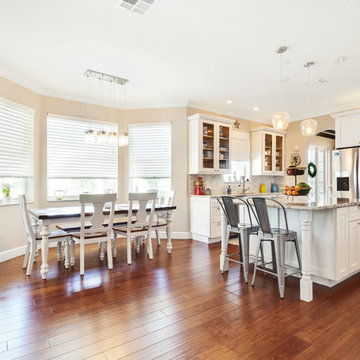
Inspiration for a medium tone wood floor and brown floor dining room remodel in Baltimore
 McCutcheon Construction Inc.
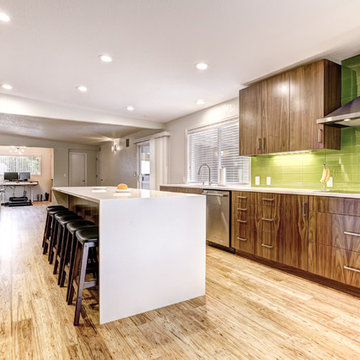
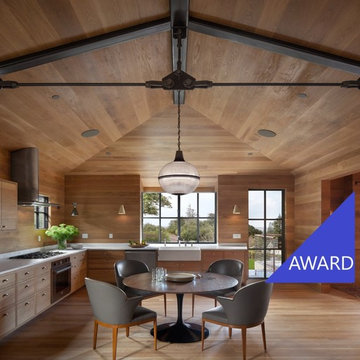
The kitchen area is dramatically transformed to fit the needs of the owner―clean lines, open spaces, natural light, use of healthy materials and Energy Star rated appliances. FSC-certified, formaldehyde-free lumber is used throughout the house. Cabinets are carefully constructed to maintain the wood pattern of the walls and floors creating a unified look.
Project designer: Sherry Williamson
Architect: Andrew Mann Architecture
Landscape Architect: Scott Lewis Landscape Architecture
David Wakely Photography
 Eurotech Cabinetry Inc.
Tom Harper Photography
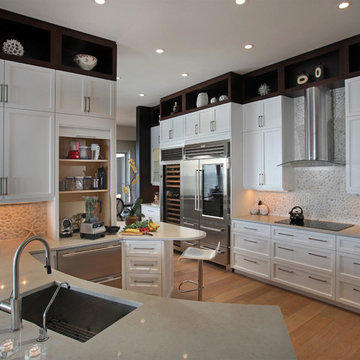
Large transitional light wood floor eat-in kitchen photo in Tampa with an undermount sink, white cabinets, quartz countertops, multicolored backsplash, stainless steel appliances and a peninsula
Large transitional light wood floor eat-in kitchen photo in Tampa with an undermount sink, white cabinets, quartz countertops, multicolored backsplash, stainless steel appliances and a peninsula
15