
Search results for "Formalized" in Home Design Ideas

 ArchiPlicity, LLC
The Mirrored Image Photograpy
Example of a large classic medium tone wood floor enclosed dining room design in Boston with a standard fireplace and a tile fireplace
Example of a large classic medium tone wood floor enclosed dining room design in Boston with a standard fireplace and a tile fireplace

 Polsky Perlstein Architects
photo by Michael Hospelt
Inspiration for a country formal medium tone wood floor living room remodel in San Francisco with white walls, a standard fireplace and a stone fireplace
Inspiration for a country formal medium tone wood floor living room remodel in San Francisco with white walls, a standard fireplace and a stone fireplace
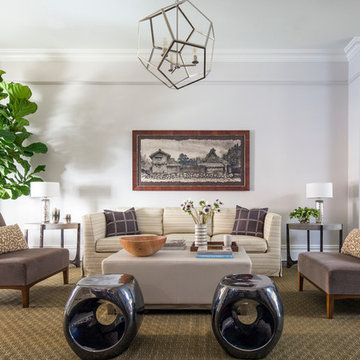
 A.Jennison Interiors
Photo - Nick Johnson Photography
Inspiration for a transitional formal living room remodel in New York with gray walls
Inspiration for a transitional formal living room remodel in New York with gray walls
Find the right local pro for your project
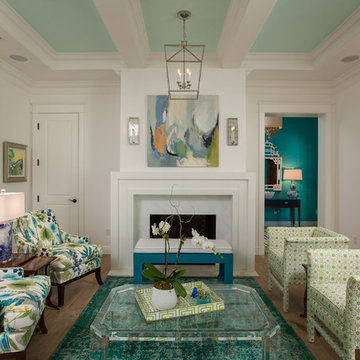
 Decor Envy
Highland House, Miles Talbott, Over-Dyed Area Rugs, Custom Millwork, Red Egg, Century Furniture, Visual Comfort, Couture Lamps, Harlequin Fabric, China Seas Fabric.
 Gisela Schmoll Architect, PC
Architecture by Gisela Schmoll Architect PC
Interior Design by JL Interior Design
Photography by Thomas Kuoh
Engineering by Framework Engineering

Example of a mid-sized transitional formal and enclosed medium tone wood floor and brown floor living room design in San Francisco with gray walls, a standard fireplace, a stone fireplace and no tv
Example of a mid-sized transitional formal and enclosed medium tone wood floor and brown floor living room design in San Francisco with gray walls, a standard fireplace, a stone fireplace and no tv
 John Bynum Custom Homes, Inc.

Example of a large transitional master beige tile, white tile and porcelain tile marble floor alcove shower design in Atlanta with shaker cabinets, white cabinets, an undermount tub, a two-piece toilet, beige walls, an undermount sink and quartz countertops
 Barrow Builders Group
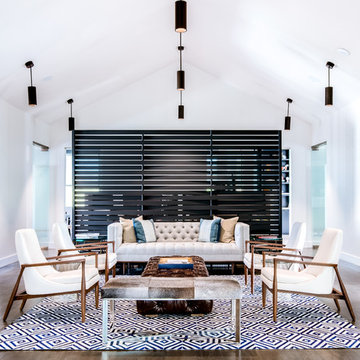
Living room - contemporary formal dark wood floor living room idea in Dallas with white walls and no fireplace

Sponsored
Sunbury, OH

J.Holderby - Renovations
Franklin County's Leading General Contractors - 2X Best of Houzz!
 Lumar Interiors
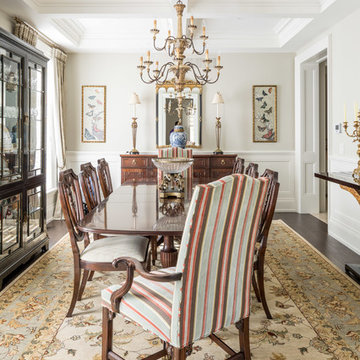
This traditional dining room incorporates two upholstered head chairs as well as lovely hepplewhite side chairs. It is well appointed in furnishings, accessories, and lighting and grounded by a beautiful Persian style area rug.
Project by Richmond Hill interior design firm Lumar Interiors. Also serving Aurora, Newmarket, King City, Markham, Thornhill, Vaughan, York Region, and the Greater Toronto Area.
For more about Lumar Interiors, click here: https://www.lumarinteriors.com/
To learn more about this project, click here: https://www.lumarinteriors.com/portfolio/kingstation-king-city/

 Seattle Staged to Sell and Design LLC
Travis Peterson
Inspiration for a large transitional enclosed dark wood floor living room remodel in Seattle with a music area, beige walls, a standard fireplace, a plaster fireplace and no tv
Inspiration for a large transitional enclosed dark wood floor living room remodel in Seattle with a music area, beige walls, a standard fireplace, a plaster fireplace and no tv
 Seattle Staged to Sell and Design LLC
Travis Peterson
Example of a large transitional enclosed dark wood floor living room design in Seattle with a music area, beige walls, a standard fireplace, a plaster fireplace and no tv
Example of a large transitional enclosed dark wood floor living room design in Seattle with a music area, beige walls, a standard fireplace, a plaster fireplace and no tv

 Isaman design, Inc.
The Indio Residence, located on an ocean side bluff in Shell Beach, is a clean, contemporary home. Taking cues from the Florin Residence, an earlier project completed for the same client, the Indio Residence is much larger with additional amenities to meet the client’s needs.
At the front door, guests are greeted by floor to ceiling glass with views straight out to the ocean. Tall, grand ceilings throughout the entry and great room are highlighted by skylights, allowing for a naturally lit interior. The open concept floor plan helps highlight the custom details such as the glass encased wine room and floor to ceiling ocean-facing glass. In order to maintain a sense of privacy, the master suite and guests rooms are located on opposite wings of the home. Ideal for entertaining, this layout allows for maximum privacy and shared space alike. Additionally, a privately accessed caretakers apartment is located above the garage, complete with a living room, kitchenette, and ocean facing deck.


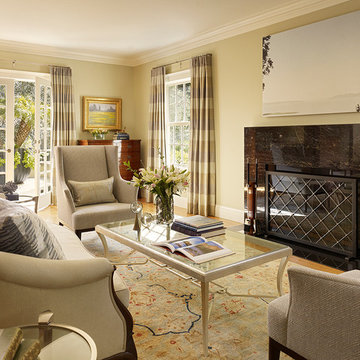
 Coddington Design
This contemporary living room features a Troscan Hyde wing chair, Matthews and Parker coffee table in an antique silver finish, fire screen and contemporary art by John DiPaolo.
Photo: Matthew Millman



 Marie Flanigan Interiors
Trendy formal and open concept living room photo in Houston with beige walls
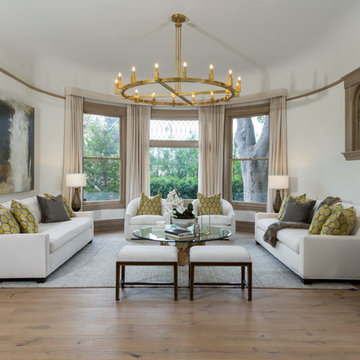
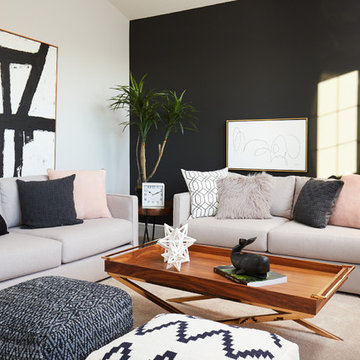
 Coventry Homes Inc
Ryan Patrick Kelly Photographs
Designer is AMR Interior Design & Drafting Ltd
Living room - transitional formal and enclosed carpeted and beige floor living room idea in Edmonton with black walls
Living room - transitional formal and enclosed carpeted and beige floor living room idea in Edmonton with black walls
 Shane Organ Photo
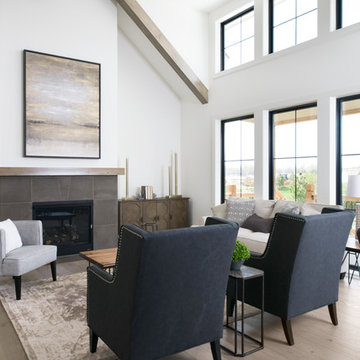
Living room - transitional formal medium tone wood floor living room idea in Wichita with white walls, a standard fireplace, a tile fireplace and no tv

Sponsored
Columbus, OH

Hope Restoration & General Contracting
Columbus Design-Build, Kitchen & Bath Remodeling, Historic Renovations

 LDa Architecture & Interiors
TEAM
Architect: LDa Architecture & Interiors
Interior Design: Thread By Lindsay Bentis
Builder: Great Woods Post & Beam Company, Inc.
Photographer: Greg Premru
 Pablo Undurraga
Ben Gancsos Photography

Example of a classic medium tone wood floor dining room design in Denver with multicolored walls
Example of a classic medium tone wood floor dining room design in Denver with multicolored walls
 Carter Design

Living room - 1950s formal and open concept living room idea in Los Angeles with white walls and a ribbon fireplace
79