
Search results for "Formations" in Home Design Ideas

 Whitney Architecture
Aaron Leitz
Inspiration for a contemporary single-wall ceramic tile open concept kitchen remodel in Seattle with an undermount sink, flat-panel cabinets, medium tone wood cabinets, quartz countertops, white backsplash, ceramic backsplash, stainless steel appliances and an island
Inspiration for a contemporary single-wall ceramic tile open concept kitchen remodel in Seattle with an undermount sink, flat-panel cabinets, medium tone wood cabinets, quartz countertops, white backsplash, ceramic backsplash, stainless steel appliances and an island

 Pamela Dailey Design
950 sq. ft. gut renovation of a pre-war NYC apartment to add a half-bath and guest bedroom.
Alcove bathtub - small contemporary 3/4 white tile, porcelain tile and gray tile porcelain tile alcove bathtub idea in New York with white walls
Alcove bathtub - small contemporary 3/4 white tile, porcelain tile and gray tile porcelain tile alcove bathtub idea in New York with white walls

 Contemplative Construction, L.L.C.
Shower before installation of shower door
Bathroom - transitional bathroom idea in Denver
Bathroom - transitional bathroom idea in Denver
Find the right local pro for your project


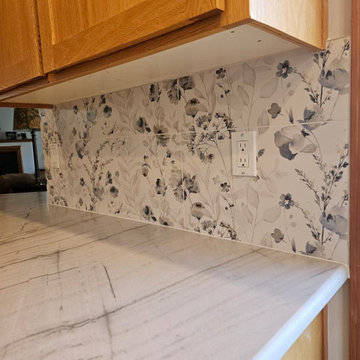
 Northwest Granite & Flooring
New Denali Quartzite kitchen countertops, windowsill and full height range. Large format 12x35 Poem Deco backsplash.
Inspiration for a mid-sized eat-in kitchen remodel in Seattle with a single-bowl sink, quartzite countertops, multicolored backsplash, porcelain backsplash, stainless steel appliances, an island and gray countertops
Inspiration for a mid-sized eat-in kitchen remodel in Seattle with a single-bowl sink, quartzite countertops, multicolored backsplash, porcelain backsplash, stainless steel appliances, an island and gray countertops
 Arani Construction
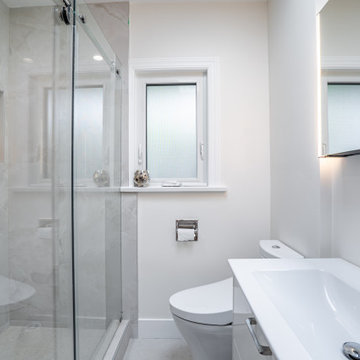
This bathroom was redesigned as part of a full house renovation completed by Arani Construction Inc. in the Kerrisdale neighbourhood of Vancouver. The renovation focused on creating a clean, modern, and highly functional bathroom layout while maximizing light and visual openness.
The shower features large-format tile walls with subtle stone texture and a recessed shower niche for practical storage. A frameless glass enclosure was installed to create a more open and spacious feel while allowing natural light from the window to reach the shower area.
A modern vanity with an integrated sink and chrome faucet complements the minimal design. The frosted window provides natural daylight while maintaining privacy, and the mirrored medicine cabinet adds concealed storage. Together, these upgrades deliver a bright, contemporary bathroom that aligns with the overall interior renovation of the home.

 STONETEK
Product Showed: Snowhite Format
Our Natural Stone Collection detail a gorgeous accent wall.
These panels are constructed in an interlocking-shaped form for a beautiful installation free of jarring seam lines and without grouting needed.
The natural finish is apparent in its robust surface and makes it a great choice for most applications. Natural Stone panels give a great strength character to any area, as well as the tranquility of nature.
They can be used indoors or outdoors, commercial, or residential, for just details of great extensions as facades, feature walls, pool surroundings, waterfalls, courtyards, etc.

 Edmond Kitchen & Bath LLC
This incredible design + build remodel completely transformed this from a builders basic master bath to a destination spa! Floating vanity with dressing area, large format tiles behind the luxurious bath, walk in curbless shower with linear drain. This bathroom is truly fit for relaxing in luxurious comfort.

 Harris Custom Builders, LLC
Example of a country master gray tile bathroom design with white walls, a vessel sink, marble countertops and a hinged shower door

 Gordon James Construction
The warming fireplace, vaulted ceiling with beams, and large walk-in shower with striped tile design and multiple spray nozzles with a rain shower head make the master suite a cozy retreat
Landmark Photography


 Stephanie Muno
Example of a large transitional master gray tile and porcelain tile ceramic tile and multicolored floor drop-in bathtub design in Chicago with gray cabinets, a one-piece toilet, gray walls, a console sink, marble countertops, shaker cabinets and a hinged shower door

 C.V. Tile and Stone Home Center
Mid-sized trendy master blue tile, white tile and glass tile alcove shower photo in Los Angeles with a hinged shower door

 Burnham Design
Inspiration for a large coastal l-shaped light wood floor kitchen remodel in San Diego with a farmhouse sink, shaker cabinets, blue cabinets, quartz countertops, white backsplash, paneled appliances, an island and subway tile backsplash

 Ammirato Construction, Inc.
Client Testimonial from project:
John just completed my master bathroom gut as well as refinishing my hardwood floors and powder bath remodel. I can't say enough about John and his team. He is quick to respond, trustworthy, organized, timely, and does beautiful work. I'm an interior designer, so I know exactly how I want the finished project to look and John delivered exactly what I wanted down to the tiniest detail.
My master bath was a complicated project with lots of custom details and he came up with creative ways to implement such a design. It was nice to leave on several week long vacations and not only trust that my house and belongings were safe and watched after, but also to be able to see the progress that he documented daily with photos and notes on BuilderTrend - a website that he uses to communicate with clients.
I will most certainly use Ammirato Construction in the future, and well as recommend them to clients and friends.
Virtual Imagery 360 Photography

 Capital Area Remodeling, LLC
Capital Area Remodeling
Benjamin Moore Cadet Grey painted cabinets and Super White granite counters
Stainless steel pendant lights hang over island.

 Environmental Pools, Inc.
Inspiration for a mid-sized rustic backyard stamped concrete and custom-shaped natural hot tub remodel in Boston

 Light In Art
Five 3" Glass Shell Pendants
Bathroom - contemporary beige tile and stone tile bathroom idea in Los Angeles with a vessel sink
Bathroom - contemporary beige tile and stone tile bathroom idea in Los Angeles with a vessel sink

 McClean Design
Designer: Paul McClean
Project Type: New Single Family Residence
Location: Los Angeles, CA
Approximate Size: 15,500 sf
Completion Date: 2012
Photographer: Jim Bartsch

 KraftMaster Renovations
Luxury corner shower with half walls and linear drain with Rohl body sprays, custom seat, linear drain and full view ultra clear glass. We love the details in the stone walls, the large format subway on bottom separated with a chair rail then switching to a 3x6 subway tile finished with a crown molding.
Design by Kitchen Intuitions & photos by Blackstock Photography
24