
Search results for "Formats designed" in Home Design Ideas
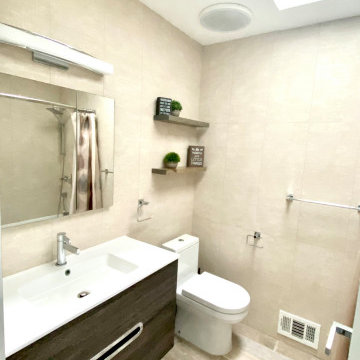
 Brantley Development Corp
Modern Design Bathroom, warm colors, large format textured tiles.
Mid-sized minimalist bathroom photo in New York
Mid-sized minimalist bathroom photo in New York

 St James Design LLC
Inspiration for a mid-sized contemporary 3/4 gray tile and marble tile gray floor alcove bathtub remodel in Miami with flat-panel cabinets, beige cabinets, a one-piece toilet, an undermount sink, glass countertops and green countertops

 Creative Design Therapy
Kevin Chan
Alcove bathtub - small contemporary master gray tile porcelain tile alcove bathtub idea in Toronto with an undermount sink, flat-panel cabinets, medium tone wood cabinets, quartz countertops and gray walls
Alcove bathtub - small contemporary master gray tile porcelain tile alcove bathtub idea in Toronto with an undermount sink, flat-panel cabinets, medium tone wood cabinets, quartz countertops and gray walls
Find the right local pro for your project

 Formation Architecture Inc
A FORMation Architecture Design. Photo by Will Brewster
Eat-in kitchen - mid-sized contemporary l-shaped eat-in kitchen idea with an undermount sink, shaker cabinets, light wood cabinets, granite countertops, custom tile backsplash, stainless steel appliances, engineered wood floors and an island
Eat-in kitchen - mid-sized contemporary l-shaped eat-in kitchen idea with an undermount sink, shaker cabinets, light wood cabinets, granite countertops, custom tile backsplash, stainless steel appliances, engineered wood floors and an island

 Adam Cassino Design
Trendy master freestanding bathtub photo in New York with flat-panel cabinets, white cabinets, gray walls and an undermount sink
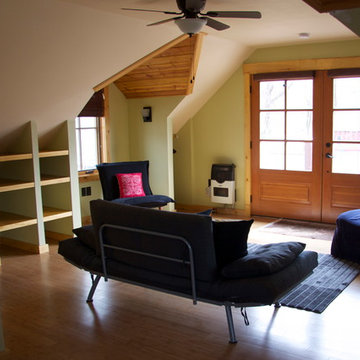

 Gordon James Construction
Landmark Photography
Example of a classic formal living room design in Minneapolis with gray walls, a wood stove and a stone fireplace
Example of a classic formal living room design in Minneapolis with gray walls, a wood stove and a stone fireplace



 Simmons Estate Homes
Inspiration for a rustic dark wood floor wet bar remodel in Dallas with green backsplash

 Banister Design LLC
Inspiration for a cottage galley medium tone wood floor eat-in kitchen remodel in Wichita with a farmhouse sink, recessed-panel cabinets, white cabinets, gray backsplash, stainless steel appliances and an island

 Ashby Collective
Entryway - mid-sized country ceramic tile and purple floor entryway idea in Austin with white walls

 The Ardent Gardener Landscape Design
Powder coated, heavy gauge aluminum makes for striking beds in this small, formal herb garden. Compact size makes it just right for growing only what is needed. It is a focal point in the garden, and a much loved, lived in space for the homeowners'.

 Maureen Stevens Design
Enclosed dining room - large transitional light wood floor and beige floor enclosed dining room idea in New Orleans with white walls and no fireplace

 F. M. Construction Ltd
F. M. Construction provided construction management services for the completion of the Sales Centre and display suite for this exciting new project.
Sharing a passion for innovation and perfection, two leaders of their respective industries in Vancouver – Intracorp and Inform Interiors – have partnered to reimagine how homes are designed and built.
Aesthetically striking and considered from every possible angle, The Jervis is uncompromising design put into practice. It is 58 perfectly formed and carefully crafted homes, built by design and made for living.

Sponsored
Fredericksburg, OH

High Point Cabinets
Columbus' Experienced Custom Cabinet Builder | 4x Best of Houzz Winner

 Floor and Bath Design
Example of a mid-sized transitional 3/4 white tile and porcelain tile porcelain tile and beige floor alcove shower design in Toronto with beaded inset cabinets, white cabinets, a two-piece toilet, gray walls, an undermount sink and quartzite countertops

 Blue Hibiscus Gardens
This is an example of a large contemporary drought-tolerant front yard walkway in San Francisco.

 mango design co
Alcove bathtub - small 1950s 3/4 white tile and ceramic tile porcelain tile and white floor alcove bathtub idea in Vancouver with flat-panel cabinets, medium tone wood cabinets, a two-piece toilet, white walls, a vessel sink and wood countertops
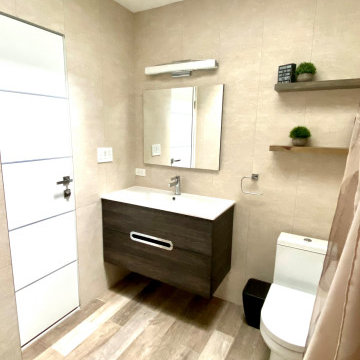 Brantley Development Corp
Modern Design Bathroom, warm colors, large format textured tiles.
Inspiration for a mid-sized modern bathroom remodel in New York
Inspiration for a mid-sized modern bathroom remodel in New York



 Shannon White Design
Aaron Kraft / Krafty Photos, Barry Greist Construction, Mark Bedrich Cabinetry
Example of a large mountain style formal and open concept medium tone wood floor and brown floor living room design with beige walls, a standard fireplace and a stone fireplace
Example of a large mountain style formal and open concept medium tone wood floor and brown floor living room design with beige walls, a standard fireplace and a stone fireplace

 Medallion Cabinetry
Inspiration for a transitional porcelain tile and brown floor eat-in kitchen remodel in Minneapolis with an undermount sink, flat-panel cabinets, distressed cabinets, quartz countertops, gray backsplash and subway tile backsplash
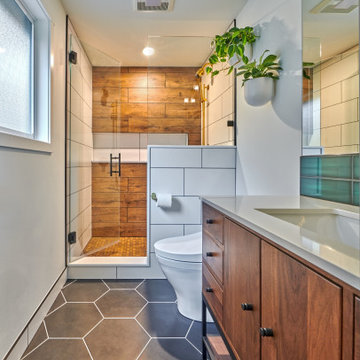
 Lucy Johnson Interior Design
A warm nature inspired main bathroom
Example of a small danish master multicolored tile and ceramic tile porcelain tile, black floor and single-sink wet room design in Seattle with furniture-like cabinets, medium tone wood cabinets, a bidet, white walls, an undermount sink, quartz countertops, a hinged shower door, white countertops and a freestanding vanity
Example of a small danish master multicolored tile and ceramic tile porcelain tile, black floor and single-sink wet room design in Seattle with furniture-like cabinets, medium tone wood cabinets, a bidet, white walls, an undermount sink, quartz countertops, a hinged shower door, white countertops and a freestanding vanity
161