
Search results for "Formats designed" in Home Design Ideas

 Lucy Interior Design
Architect: Peterssen Keller Architecture | Builder: Elevation Homes | Photographer: Spacecrafting
Trendy dark wood floor and brown floor hallway photo in Minneapolis with white walls
Trendy dark wood floor and brown floor hallway photo in Minneapolis with white walls

 RG Design Studio Inc.
Designer: RG Design Studio Inc.
GC: Westmark Construction
Photography: Janis Nicolay
Trendy master white tile and ceramic tile porcelain tile and multicolored floor corner shower photo in Vancouver with white walls and a hinged shower door
Trendy master white tile and ceramic tile porcelain tile and multicolored floor corner shower photo in Vancouver with white walls and a hinged shower door

 International Custom Designs
This Zen minimalist master bathroom was designed to be a soothing space to relax, soak, and restore. Clean lines and natural textures keep the room refreshingly simple.
Designer: Fumiko Faiman, Photographer: Jeri Koegel
Find the right local pro for your project

 Fawn Galli Interiors
Ornate beige tile powder room photo in New York with a console sink, multicolored walls and white countertops

 Cathers Home Furniture + Interior Design
Freestanding bathtub - mid-sized contemporary master gray tile and cement tile cement tile floor, gray floor and double-sink freestanding bathtub idea in Denver with flat-panel cabinets, dark wood cabinets, a two-piece toilet, gray walls, an undermount sink, quartz countertops and white countertops

 Aria Stone Gallery
Oversized mirrors and windows are ideal for this timeless, monochromatic bathroom in order for the natural light to reflect and shine throughout the hanoi pure white marble countertops and mosaic tile floor. The dark wooden beams seen overhead nicely hint to the warm kitchen island as the geometric stainless steel light fixture adds for an interesting art piece.

Example of a mid-sized trendy formal and open concept medium tone wood floor living room design in New York with white walls

Sponsored
Westerville, OH

Custom Home Works
Franklin County's Award-Winning Design, Build and Remodeling Expert


 User
We designed a spacious shower area with an exterior window (out of view). The double sink serves two users simultaneously without requiring a large vanity area. This niche features a slab of statuary marble.

 C & C Finishes
Kitchen - contemporary u-shaped kitchen idea in Phoenix with an undermount sink, brown cabinets, multicolored backsplash, mosaic tile backsplash and an island
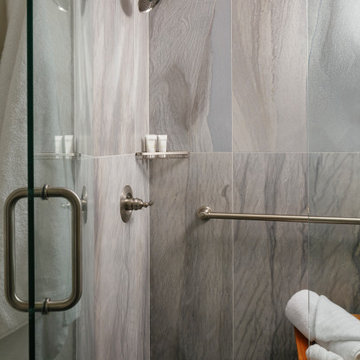
 Designs by BSB
Stylish walk-in shower with large format tile.
Example of a mid-sized transitional kids' white tile and porcelain tile vinyl floor, brown floor and single-sink alcove shower design in Atlanta with recessed-panel cabinets, an undermount sink, granite countertops, beige countertops, a built-in vanity, beige cabinets, a two-piece toilet, beige walls and a hinged shower door
Example of a mid-sized transitional kids' white tile and porcelain tile vinyl floor, brown floor and single-sink alcove shower design in Atlanta with recessed-panel cabinets, an undermount sink, granite countertops, beige countertops, a built-in vanity, beige cabinets, a two-piece toilet, beige walls and a hinged shower door
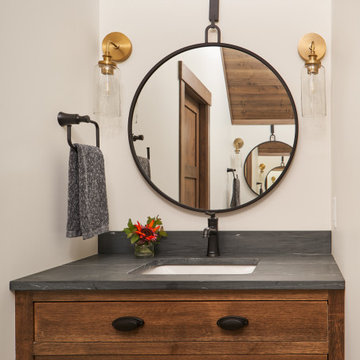
 Regarding Design
A small but efficient 3/4 bathroom features large format tile to keep the design simplified in the limited space. A vintage style vanity ties into the exposed wood ceilings.



 Spaces Renewed
Notice the clean and contemporary lines in this remodeled bathroom. While maintaining a modern feel, the designer was able to make the space warm and inviting.
Cabinets by Ultra Craft
Tile and counter by Dal Tile
Plumbing and Accessories by Ferguson
Spaces Renewed: www.spacesrenewed.com

 Modern Fabrication
MCM Style with Perpindicular Glass Slivers
Inspiration for a modern front door remodel in Salt Lake City with a medium wood front door
Inspiration for a modern front door remodel in Salt Lake City with a medium wood front door

 ELM Construction LLC
The homeowners were ready to renovate this basement to add more living space for the entire family. Before, the basement was used as a playroom, guest room and dark laundry room! In order to give the illusion of higher ceilings, the acoustical ceiling tiles were removed and everything was painted white. The renovated space is now used not only as extra living space, but also a room to entertain in.
Photo Credit: Natan Shar of BHAMTOURS

 Floor and Bath Design
Mid-sized transitional 3/4 white tile and porcelain tile porcelain tile and beige floor alcove shower photo in Toronto with beaded inset cabinets, white cabinets, a two-piece toilet, gray walls, an undermount sink and quartzite countertops

Sponsored
Fredericksburg, OH

High Point Cabinets
Columbus' Experienced Custom Cabinet Builder | 4x Best of Houzz Winner

 Wendy O'Brien Interior Planning & Design
This beautiful showcase home offers a blend of crisp, uncomplicated modern lines and a touch of farmhouse architectural details. The 5,100 square feet single level home with 5 bedrooms, 3 ½ baths with a large vaulted bonus room over the garage is delightfully welcoming.
For more photos of this project visit our website: https://wendyobrienid.com.

 Charles Hilton Architects
HOBI Award 2013 - Winner - Custom Home of the Year
HOBI Award 2013 - Winner - Project of the Year
HOBI Award 2013 - Winner - Best Custom Home 6,000-7,000 SF
HOBI Award 2013 - Winner - Best Remodeled Home $2 Million - $3 Million
Brick Industry Associates 2013 Brick in Architecture Awards 2013 - Best in Class - Residential- Single Family
AIA Connecticut 2014 Alice Washburn Awards 2014 - Honorable Mention - New Construction
athome alist Award 2014 - Finalist - Residential Architecture
Charles Hilton Architects
Woodruff/Brown Architectural Photography


158