
Search results for "Formats designed" in Home Design Ideas

 Mariano & Co., LLC
Our clients came to us wanting to increase the size of the bathroom and reconfigure the closet to create a more functional space. We re-positioned the toilet, squared off the closet, and increased the overall size of the bathroom upon entry/ in front of the vanities. We removed the cultured marble tub and shower and created a zero-threshold, walk-in shower with a gorgeous Kohler “Veil” free standing tub paired with a floor mounted tub filler in a brushed nickel finish. The tile is a 12x24 cemento cassero bianco porceline on the walls and the floor to create seamless, spa-like escape. The focal point as you walk in is the 24-inch Deco column running vertical behind the tub. The vanity features an espresso cabinet with the Britannica Cambria Quartz countertop. This gorgeous Quartz features a waterfall edge and a show stopping 8-inch vanity backsplash with wall mounted vanity faucets.

 Nexus Tile LLC
Emser New Calcutta White Large Format Porcelain Tiles with Eco-Metal Trim Finishes and Delphi Stone Mosaic Shower Floor. This fresh design inspired with a French Country Theme is definitely turning heads in the neighborhood. The use of new generation water based Epoxy Grouts ensures a maintenance free shower system.

Find the right local pro for your project

 Lang's Home Remodeling
This bathroom design features a burnished black custom Jay Rambo three-drawer vanity that provides a striking contrast to the Silestone Lagoon countertop. The corner shower has a mosaic tile design and built-in storage niche, and the Roburn medicine cabinet offers more handy storage space.

 Allen Construction
Contemporary Guest Bathroom
Photographer: Nolasco Studios
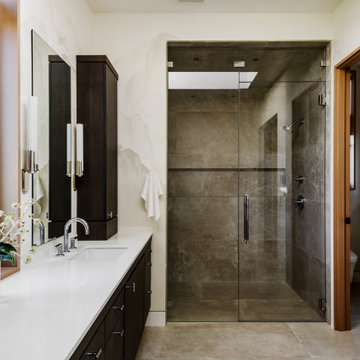
Example of a large trendy stone tile and gray tile porcelain tile and gray floor walk-in shower design in Los Angeles with flat-panel cabinets, a one-piece toilet, an undermount sink, quartz countertops, white countertops and dark wood cabinets
Example of a large trendy stone tile and gray tile porcelain tile and gray floor walk-in shower design in Los Angeles with flat-panel cabinets, a one-piece toilet, an undermount sink, quartz countertops, white countertops and dark wood cabinets






 Hoi Ning Wong
Photo: Hoi Ning Wong © 2014 Houzz
Architect: square three design studios
Interior designer: GoGo Creations
Builder: Clarum Homes
Living room - contemporary living room idea in San Francisco
Living room - contemporary living room idea in San Francisco

 Shannon Adamson Interior Design
This ski-in, ski-out condo features a strong Arts and Crafts influence. The interiors feature reclaimed oak floors, mortise-and-tenon carpentry, stone, and custom period details.


 Balding Design Build
Mid-sized beach style u-shaped dark wood floor eat-in kitchen photo with an undermount sink, glass-front cabinets, white cabinets, white backsplash, subway tile backsplash, stainless steel appliances, a peninsula and marble countertops

 Nicole Garcia Design, Inc.
Bathroom - mid-century modern porcelain tile bathroom idea in San Francisco



 Sweetlake Interior Design LLC
Neolith shower and floor custom marble and brass inlaid floor
Walk-in shower - large modern master gray tile and porcelain tile walk-in shower idea in Houston with furniture-like cabinets, gray cabinets, an undermount tub, onyx countertops, a hinged shower door and multicolored countertops
Walk-in shower - large modern master gray tile and porcelain tile walk-in shower idea in Houston with furniture-like cabinets, gray cabinets, an undermount tub, onyx countertops, a hinged shower door and multicolored countertops

 Mountain + Beach Interiors - Schonewill Int'l
Debra designed this bathroom to be warmer grays and brownish mauve marble to compliment your skin colors. The master shower features a beautiful slab of Onyx that you see upon entry to the room along with a custom stone freestanding bench-body sprays and high end plumbing fixtures. The freestanding Victoria + Albert tub has a stone bench nearby that stores dry towels and make up area for her. The custom cabinetry is figured maple stained a light gray color. The large format warm color porcelain tile has also a concrete look to it. The wood clear stained ceilings add another warm element. custom roll shades and glass surrounding shower. The room features a hidden toilet room with opaque glass walls and marble walls. This all opens to the master hallway and the master closet glass double doors. There are no towel bars in this space only robe hooks to dry towels--keeping it modern and clean of unecessary hardware as the dry towels are kept under the bench.



Sponsored
Columbus, OH

Structural Remodeling
Franklin County's Heavy Timber Specialists | Best of Houzz 2020!

 Drury Design
Installing large format porcelain tile to replace the dated cherry floors provided a durable and easily cleanable kitchen floor. A unique tile mosaic rug was designed to add character and dimention to the space.

 Chango
Architectural advisement, Interior Design, Custom Furniture Design & Art Curation by Chango & Co.
Architecture by Crisp Architects
Construction by Structure Works Inc.
Photography by Sarah Elliott
See the feature in Domino Magazine
173