
Search results for "Formats designed" in Home Design Ideas



 Alexandra Crafton
Photo: Alexandra Crafton © 2016 Houzz
Floor: Exotic Walnut laminate, Eternity Floors; sunburst lighting: DIY from SimpleDetailsBlog; cabinets: IKEA; sink: Domsjo, Ikea; backsplash/wall tile: subway tile, Home Depot; grout color: Tec's Dolorean Gray; wall and ceiling paint: Simply White, Benjamin Moore; counter: granite, Santa Cecilia
 Locale Design Build
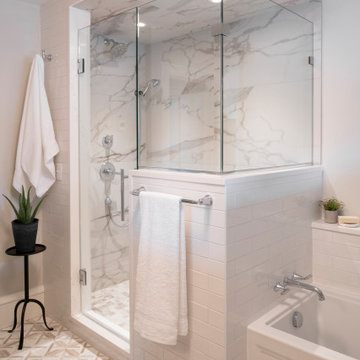
Inspiration for a mid-sized craftsman ceramic tile beige floor alcove bathtub remodel in Minneapolis with beige walls, a hinged shower door and beige countertops
Find the right local pro for your project
 TZS Design
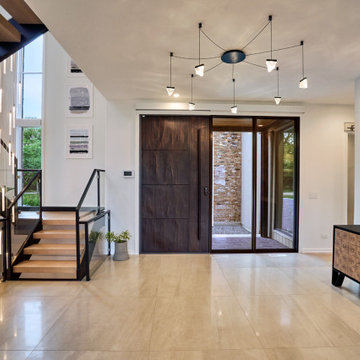
Entry with view of 3-story staircase. Entry Foyer looking into the living room. Large format porcelain tile were used in the foyer with wide plank white oak floors in the living area. The stair was custom designed by TZS, made of black painted steel, white oak treads and glass guard rails. The stair light is custom and extends down 3 stories into the basement. The light had to be custom designed to fit within the narrow opening in between the stair.
 User
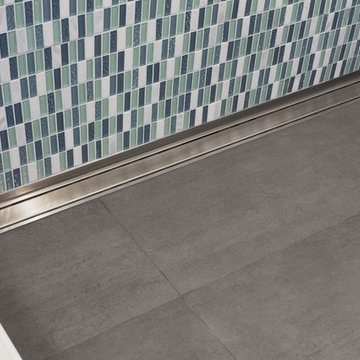
Floors can be sloped on a single plane to the Schluter®-KERDI-LINE linear drain enabling the use of large-format tiles, seen here with the closed grate design.

 StoneHorse Design, Inc.
Gordon Gregory
Living room - rustic formal living room idea with brown walls and a tv stand
Living room - rustic formal living room idea with brown walls and a tv stand



Sponsored
Fredericksburg, OH

High Point Cabinets
Columbus' Experienced Custom Cabinet Builder | 4x Best of Houzz Winner
 Gramophone Design Build
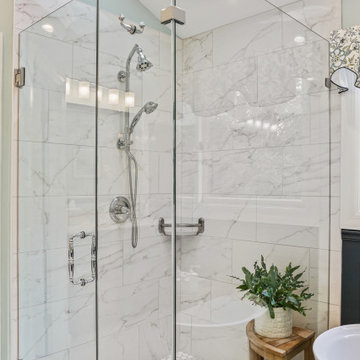
Immersive walk-in shower with large-format tile and a restrained palette, designed for a calming, spa-like experience.
Example of a 1960s bathroom design in Baltimore
Example of a 1960s bathroom design in Baltimore

 The Alexander Building Co.
Contemporary bath remodel. Caesarstone tub deck and vanity top. Kohler Purist valves. Frameless shower glass. Heated towel bar. Sidler medicine cabinet.

 Bee Studios Design
Rickie Agapito, Agapito Online
Freestanding bathtub - large coastal master gray tile and porcelain tile pebble tile floor freestanding bathtub idea in Tampa with an undermount sink, flat-panel cabinets, dark wood cabinets, granite countertops, a two-piece toilet and white walls
Freestanding bathtub - large coastal master gray tile and porcelain tile pebble tile floor freestanding bathtub idea in Tampa with an undermount sink, flat-panel cabinets, dark wood cabinets, granite countertops, a two-piece toilet and white walls

 Bolen Designs
Complete jack and jill bathroom remodel with beautiful glass subway tile and mother of pearl accent tile, large format 12 x 24 porcelain floor tile and, of course, shiplap. New square edge modern tub, bronze faucet and hardware, and nautical accessories complete the look.

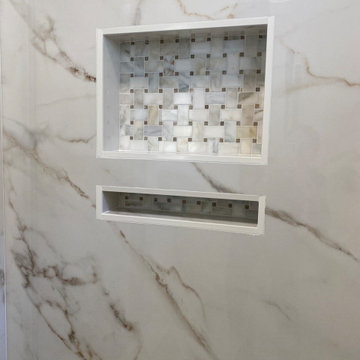
 Coastal Floors Georgia
Master Bath in Large Format Porcelain.
Large master porcelain tile and double-sink freestanding bathtub photo with flat-panel cabinets, a two-piece toilet, beige walls, an undermount sink, tile countertops and a built-in vanity
Large master porcelain tile and double-sink freestanding bathtub photo with flat-panel cabinets, a two-piece toilet, beige walls, an undermount sink, tile countertops and a built-in vanity

Sponsored
Westerville, OH

Custom Home Works
Franklin County's Award-Winning Design, Build and Remodeling Expert
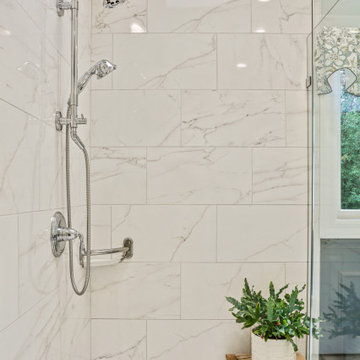 Gramophone Design Build
Immersive walk-in shower with large-format tile and a restrained palette, designed for a calming, spa-like experience.
1950s bathroom photo in Baltimore
1950s bathroom photo in Baltimore

 Urbane Design
Jacob Bodkin
Freestanding bathtub - contemporary master black tile marble floor freestanding bathtub idea in Austin with flat-panel cabinets, medium tone wood cabinets, gray walls, a vessel sink and a hinged shower door
Freestanding bathtub - contemporary master black tile marble floor freestanding bathtub idea in Austin with flat-panel cabinets, medium tone wood cabinets, gray walls, a vessel sink and a hinged shower door

 Huffard House Interior Design
Inspiration for a coastal l-shaped dark wood floor kitchen remodel in Portland Maine with shaker cabinets, white cabinets, gray backsplash, stainless steel appliances and an island
 Silver Creek Design, Inc.
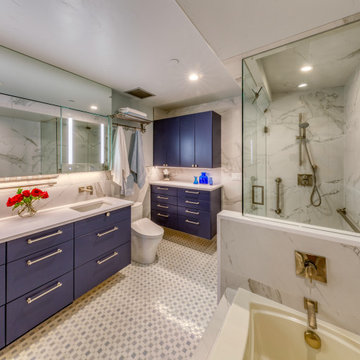
Large format ceramic wall tile, steam shower, marble mosaic floor tile, quartz countertops, light-up medicine cabinets, navy blue cabinets.
Example of a mid-sized eclectic master gray tile and ceramic tile mosaic tile floor, blue floor and double-sink bathroom design in Denver with flat-panel cabinets, blue cabinets, a bidet, an undermount sink, quartz countertops, a hinged shower door, white countertops and a floating vanity
Example of a mid-sized eclectic master gray tile and ceramic tile mosaic tile floor, blue floor and double-sink bathroom design in Denver with flat-panel cabinets, blue cabinets, a bidet, an undermount sink, quartz countertops, a hinged shower door, white countertops and a floating vanity

Sponsored
Westerville, OH

Inspired Closets Columbus
Innovative & Creative Custom Closet Designer Servicing Franklin County
 User
arthur rutenberg homes
Example of a mid-sized classic open concept medium tone wood floor family room design in Tampa with beige walls, a standard fireplace, a stone fireplace and a wall-mounted tv
Example of a mid-sized classic open concept medium tone wood floor family room design in Tampa with beige walls, a standard fireplace, a stone fireplace and a wall-mounted tv

 The Home Co.
Crisp, clean, contemporary kitchen design in Walnut Creek, CA.
Example of a mid-sized trendy l-shaped medium tone wood floor and beige floor open concept kitchen design in San Francisco with an undermount sink, flat-panel cabinets, white cabinets, quartz countertops, white backsplash, porcelain backsplash, stainless steel appliances, an island and gray countertops
Example of a mid-sized trendy l-shaped medium tone wood floor and beige floor open concept kitchen design in San Francisco with an undermount sink, flat-panel cabinets, white cabinets, quartz countertops, white backsplash, porcelain backsplash, stainless steel appliances, an island and gray countertops
 Lori K Design Studio
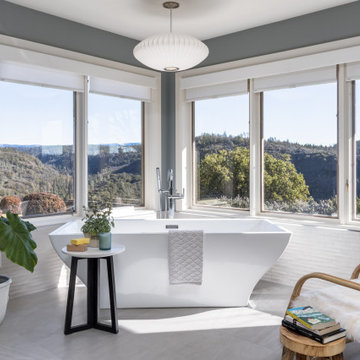
Large trendy master porcelain tile porcelain tile, gray floor and double-sink freestanding bathtub photo with brown cabinets, gray walls, shaker cabinets, a two-piece toilet, an undermount sink and a built-in vanity
187