
Search results for "Formats designed" in Home Design Ideas
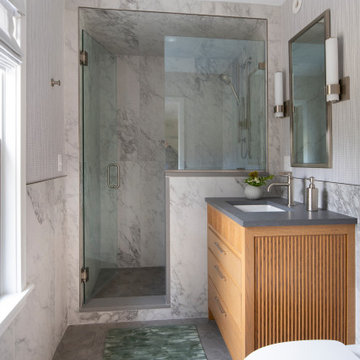
 Locale Design Build
Example of a mid-sized transitional 3/4 gray tile and porcelain tile ceramic tile, gray floor, single-sink and wainscoting alcove shower design in Minneapolis with flat-panel cabinets, gray walls, an undermount sink, solid surface countertops, a hinged shower door and gray countertops
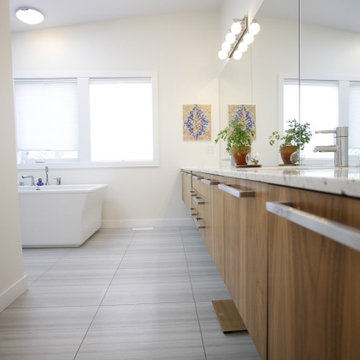
 Rectangle Design Inc.
A bright ensuite with a long floating wood vanity, large-format tile and a freestanding tub in Altadore, Calgary. Contemporary custom infill design and construction by Rectangle, a Calgary design-build firm.

 Dordevic Architecture + Construction
Chilipics Photography
Staircase - large modern wooden l-shaped open staircase idea in Atlanta
Staircase - large modern wooden l-shaped open staircase idea in Atlanta
Find the right local pro for your project


 Sandra Bourgeois Design ASID
Sandra Bourgeois
Example of a transitional beige tile and stone tile drop-in bathtub design in Seattle with an undermount sink, shaker cabinets, dark wood cabinets, travertine countertops and a two-piece toilet
Example of a transitional beige tile and stone tile drop-in bathtub design in Seattle with an undermount sink, shaker cabinets, dark wood cabinets, travertine countertops and a two-piece toilet

 Unique Custom Closets
Upright Ventilated Wood Shelving. Great for Sweaters, Jeans, Folded Shirts, even Towels!
Closet - contemporary closet idea
Closet - contemporary closet idea

 Gonyea Custom Homes
A mudroom at backdoor is a great feature in a Minnesotan home. A place to transition from outdoors to in – store your boots and hang your coat. This mudroom features built-in hooks, benches, cubbies and shelves.
Photography by Spacecrafting

Sponsored
Columbus, OH

Wannemacher Interiors
Customized Award-Winning Interior Design Solutions in Franklin Cnty OH

 Designs by BSB
Freestanding bathtub - large transitional master white tile and porcelain tile travertine floor, beige floor, double-sink and tray ceiling freestanding bathtub idea in Atlanta with raised-panel cabinets, green cabinets, a two-piece toilet, beige walls, an undermount sink, quartzite countertops, a hinged shower door, multicolored countertops, a niche and a built-in vanity
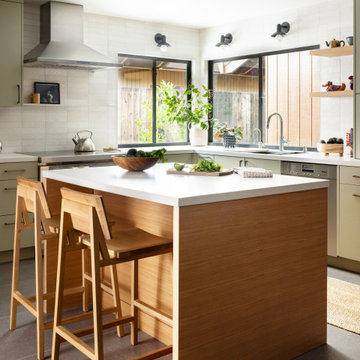
 MAK Design + Build Inc.
Example of a mid-sized trendy l-shaped porcelain tile and gray floor kitchen pantry design in Sacramento with an undermount sink, flat-panel cabinets, green cabinets, quartz countertops, gray backsplash, porcelain backsplash, stainless steel appliances, an island and white countertops

 White Marble Source
PICKET- Bianco Dolomite Wall Tile
LYRA- Bianco Dolomite Floor Tile
Inspiration for a large contemporary master white tile and marble tile marble floor and white floor freestanding bathtub remodel in New York with flat-panel cabinets, brown cabinets, a wall-mount toilet, white walls and an integrated sink
Inspiration for a large contemporary master white tile and marble tile marble floor and white floor freestanding bathtub remodel in New York with flat-panel cabinets, brown cabinets, a wall-mount toilet, white walls and an integrated sink

 Paule Bourbonnais Design
Extension of a secondary residence _ natural hardwood stairs with black handrail _ large format charcoal tiles _
Projet d'agrandissement d'une résidence secondaire _ escaliers en bois franc naturel avec main courante noire _ tuile anthracite de grand format
Photo: Ulysse Lemerise B.
Architecte: Dufour Ducharme architectes
Designer: Paule Bourbonnais de *reference design

 Leicht Westchester-Greenwich
Large minimalist single-wall dark wood floor open concept kitchen photo in New York with a drop-in sink, flat-panel cabinets, blue cabinets, solid surface countertops, stainless steel appliances and an island
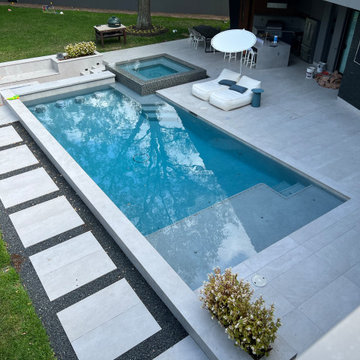
 BLONCA TX FLOORS
Big format, 24”x48” and 60”x60” exterior installation
Inspiration for a contemporary exterior home remodel in Houston
Inspiration for a contemporary exterior home remodel in Houston

Sponsored
Westerville, OH

Custom Home Works
Franklin County's Award-Winning Design, Build and Remodeling Expert

 Tommy Daspit Photographer
Master Bathroom of remodeled home in Homewood Alabama. Photographed for Willow Homes, Willow Design Studio and Triton Stone Group by Birmingham Alabama based architectural and interiors photographer Tommy Daspit. See more of his work on his website http://tommydaspit.com
All images are ©2019 Tommy Daspit Photographer and my not be reused without express written permission.

 Formation Architecture Inc
A FORMation Architecture Design. Photo by Will Brewster
Mid-sized trendy living room photo with a standard fireplace and a stone fireplace
Mid-sized trendy living room photo with a standard fireplace and a stone fireplace


 Modern ADU Plans
Bathroom designed for barrier free living. Tiled walls and floors and a seamless transition shower.
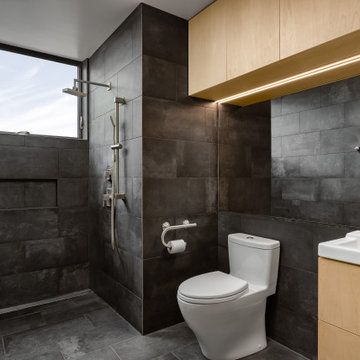
Inspiration for a small contemporary master gray tile and ceramic tile ceramic tile, gray floor and single-sink walk-in shower remodel in Portland with flat-panel cabinets, light wood cabinets, a one-piece toilet, gray walls, an integrated sink, white countertops and a floating vanity
Inspiration for a small contemporary master gray tile and ceramic tile ceramic tile, gray floor and single-sink walk-in shower remodel in Portland with flat-panel cabinets, light wood cabinets, a one-piece toilet, gray walls, an integrated sink, white countertops and a floating vanity



 CGC Design
Inspiration for a mid-sized contemporary master white floor and double-sink freestanding bathtub remodel in San Diego with shaker cabinets, gray cabinets, white walls, an undermount sink, quartzite countertops, a hinged shower door, white countertops and a built-in vanity

 Royalty Construction
Alcove bathtub - mid-sized contemporary 3/4 gray tile, white tile and ceramic tile ceramic tile and multicolored floor alcove bathtub idea with flat-panel cabinets, white cabinets, black walls, an undermount sink and soapstone countertops

 Stol Design Group
Mid-sized minimalist l-shaped porcelain tile and white floor kitchen pantry photo in Miami with an undermount sink, flat-panel cabinets, gray cabinets, quartzite countertops, multicolored backsplash, stone slab backsplash, stainless steel appliances, an island and multicolored countertops
190