
Search results for "Formats designed" in Home Design Ideas
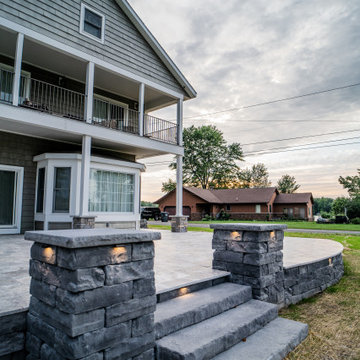
 Kalamazoo Hardscape
Silver travertine paver patio, Slate Gray Kodah walls and columns, 6' dimensional steps, and low-voltage LED lighting.
Example of a large backyard stone patio design
Example of a large backyard stone patio design


 Talmadge Construction, Inc.
The kitchen island includes details like this one along the base of the island. The blue cabinetry features a distressed finish that adds character and charm to this kitchen.
Find the right local pro for your project

 Seacliff Construction & Design
Mid-sized minimalist master bathroom photo in San Francisco with flat-panel cabinets, brown cabinets and solid surface countertops

 Pool Tech
Diagonally placed tiles echo the tiles marking the lap lane and provide a visual cue to the steps. Photos by Tim Schoon
Mid-sized trendy pool photo in Cedar Rapids
Mid-sized trendy pool photo in Cedar Rapids

 Dotter & Solfjeld Architecture + Design
Example of a mid-sized 1960s 3/4 concrete floor and gray floor alcove shower design in San Francisco with flat-panel cabinets, light wood cabinets, an undermount tub, white walls, an undermount sink, quartzite countertops, a hinged shower door and white countertops

 MSI
Meridian Gray Quartz slabs feature a low variation mid-tone gray with subtle flecks that add interest and depth. Durable and beautiful, use these slabs to create gray quartz countertops, waterfall islands, accent walls, floors, and other architectural elements inside commercial and residential properties. Coordinates with a wide array of other fine quartz, natural stone, porcelain, and mosaics from MSI.



 Bespoke Decor
Cabinet detail. JD Urban Photography
Eat-in kitchen - large eclectic l-shaped medium tone wood floor eat-in kitchen idea in Boston with a double-bowl sink, beaded inset cabinets, red cabinets, laminate countertops, gray backsplash, white appliances and an island
Eat-in kitchen - large eclectic l-shaped medium tone wood floor eat-in kitchen idea in Boston with a double-bowl sink, beaded inset cabinets, red cabinets, laminate countertops, gray backsplash, white appliances and an island


 PoshHaus
Create an amazing atmosphere in your bathroom by injecting some color with this tub's valance lighting opportunity seamless one-piece blu stone bathtub design with 4" kick - suitable for LED lighting underskirt (not included) includes integral slot overflow & matching blu stone waste cover
matte or gloss finish available with an exterior embossed pattern.
71" L x 31.50" W x 23.50" H
 Metropolis Drafting and Construction Inc
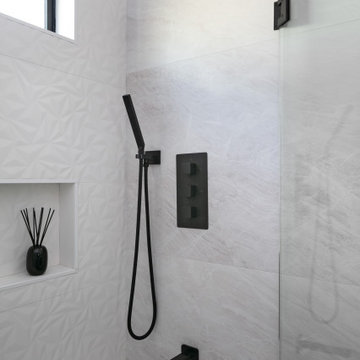
A European modern interpretation to a standard 8'x5' bathroom with a touch of mid-century color scheme for warmth.
large format porcelain tile (72x30) was used both for the walls and for the floor.
A 3D tile was used for the center wall for accent / focal point.
Wall mounted toilet were used to save space.

 Noel's Fine Floors
.
Large format tiles
5' x 10' porcelain tiles
Made in Italy
Example of a trendy living room design in Houston
Example of a trendy living room design in Houston

 Sophia Designs
Inspiration for a mid-sized contemporary master alcove shower remodel in Houston with shaker cabinets, white cabinets, a two-piece toilet, gray walls, an undermount sink and marble countertops

Sponsored
Columbus, OH
Free consultation for landscape design!

Peabody Landscape Group
Columbus' Reliable Landscape Design & Contracting



 Levi Design Build
The master bathroom at our Wrightwood Residence in Studio City, CA features large dual shower, double vanity, and a freestanding tub.
Located in Wrightwood Estates, Levi Construction’s latest residency is a two-story mid-century modern home that was re-imagined and extensively remodeled with a designer’s eye for detail, beauty and function. Beautifully positioned on a 9,600-square-foot lot with approximately 3,000 square feet of perfectly-lighted interior space. The open floorplan includes a great room with vaulted ceilings, gorgeous chef’s kitchen featuring Viking appliances, a smart WiFi refrigerator, and high-tech, smart home technology throughout. There are a total of 5 bedrooms and 4 bathrooms. On the first floor there are three large bedrooms, three bathrooms and a maid’s room with separate entrance. A custom walk-in closet and amazing bathroom complete the master retreat. The second floor has another large bedroom and bathroom with gorgeous views to the valley. The backyard area is an entertainer’s dream featuring a grassy lawn, covered patio, outdoor kitchen, dining pavilion, seating area with contemporary fire pit and an elevated deck to enjoy the beautiful mountain view.
Project designed and built by
Levi Construction
http://www.leviconstruction.com/
Levi Construction is specialized in designing and building custom homes, room additions, and complete home remodels. Contact us today for a quote.
 Arizona Tile
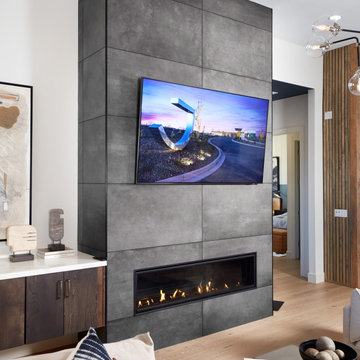
Make a bold statement with the Icon large format porcelain tile from Arizona Tile. Featuring sleek lines and a contemporary design, this tile creates a modern, sophisticated look in any space. This large format fireplace tile minimizes the amount of grout lines, providing a seamless and luxurious appearance.

 Transitional Designs
Greg Pallante
Example of a mid-sized transitional medium tone wood floor hallway design in New York with blue walls
Example of a mid-sized transitional medium tone wood floor hallway design in New York with blue walls

Sponsored
Fredericksburg, OH

High Point Cabinets
Columbus' Experienced Custom Cabinet Builder | 4x Best of Houzz Winner

 AllSouth Appliance Group, Inc.
Example of a classic galley porcelain tile eat-in kitchen design in Birmingham with shaker cabinets, gray cabinets, quartz countertops, gray backsplash, subway tile backsplash, stainless steel appliances and an undermount sink

 Citadel Window and Door, LLC
Beautiful thermally broken steel door with low iron extra clear Low e glass, simulated divided lights and custom bronze Rocky Mountain Hardware.
Photo courtesy of Kevin Syms Photography


220