
Search results for "Formats designed" in Home Design Ideas

 User
Inspiration for a large single-wall concrete floor and gray floor kitchen pantry remodel in San Francisco with an integrated sink, flat-panel cabinets, gray cabinets, quartzite countertops, black appliances, an island and gray countertops


 Luxe Architectural
~ Get the custom, high-end, raised panel look quickly and easily with our Patent Pending door moulding kits for flat panel doors! ~
To install your door moulding kit, all you have to do is:
- measure/mark (instructions and worksheet included)
- remove the protective backing from the adhesive
- attach to your door (for permanent application caulk around the edges)
Voilà! An instant transformation! There’s no noise, power tools, gluing or nails required- Just caulk around the edges. “It’s easy to add a little luxe in your home!"
Find the right local pro for your project

 kds design group
Mark Pinkerton
Example of a small transitional 3/4 gray tile and glass tile porcelain tile walk-in shower design in San Francisco with furniture-like cabinets, medium tone wood cabinets, a one-piece toilet, white walls, an undermount sink and quartz countertops
Example of a small transitional 3/4 gray tile and glass tile porcelain tile walk-in shower design in San Francisco with furniture-like cabinets, medium tone wood cabinets, a one-piece toilet, white walls, an undermount sink and quartz countertops

 TRG Architecture + Interior Design
Bernard Andre
Inspiration for a mid-sized contemporary master black tile, black and white tile, white tile and marble tile porcelain tile and brown floor freestanding bathtub remodel in San Francisco with flat-panel cabinets, white cabinets, white walls, an undermount sink and marble countertops
Inspiration for a mid-sized contemporary master black tile, black and white tile, white tile and marble tile porcelain tile and brown floor freestanding bathtub remodel in San Francisco with flat-panel cabinets, white cabinets, white walls, an undermount sink and marble countertops
 Hanomoco Design
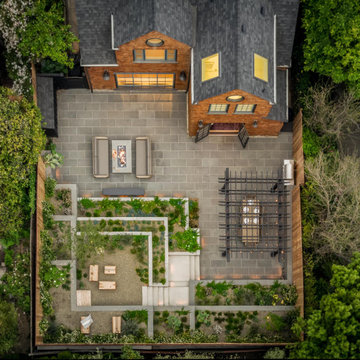
Drone Image of Large format blue stone patio with stone clad terracing
This is an example of a transitional landscaping in San Francisco.
This is an example of a transitional landscaping in San Francisco.



Sponsored
Fredericksburg, OH

High Point Cabinets
Columbus' Experienced Custom Cabinet Builder | 4x Best of Houzz Winner


 The Hills Group
Photographer Kat Alves
Mid-sized transitional 3/4 white tile and stone tile porcelain tile bathroom photo in Sacramento with an undermount sink, white walls, flat-panel cabinets, medium tone wood cabinets and quartz countertops
Mid-sized transitional 3/4 white tile and stone tile porcelain tile bathroom photo in Sacramento with an undermount sink, white walls, flat-panel cabinets, medium tone wood cabinets and quartz countertops
 Metropolis Drafting and Construction Inc
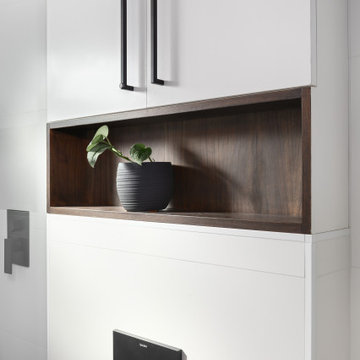
A European modern interpretation to a standard 8'x5' bathroom with a touch of mid-century color scheme for warmth.
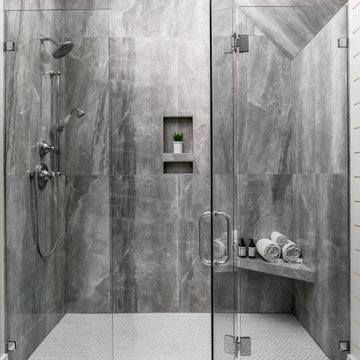
large format porcelain tile (72x30) was used both for the walls and for the floor.
A 3D tile was used for the center wall for accent / focal point.
Wall mounted toilet were used to save space.
The in-wall toilet system framing enclosure was extruded out 6" allowing a wonderful opportunity to build a custom-made cabinet and an open square shelf.
The shower is curb less, so the entire bathroom floor was waterproofed.
Large format tile shower floor required a custom cut to allow correct water sloping.

 Traci Zeller Interiors
Dustin Peck Photography
Elegant formal living room photo in Charlotte with white walls and a standard fireplace
Elegant formal living room photo in Charlotte with white walls and a standard fireplace



Sponsored
Columbus, OH
Free consultation for landscape design!

Peabody Landscape Group
Columbus' Reliable Landscape Design & Contracting









 Luxe Remodel
Avesha Michael
Mid-sized eclectic blue tile and porcelain tile mosaic tile floor and multicolored floor doorless shower photo in Los Angeles with a two-piece toilet, white walls, a pedestal sink and white countertops
Mid-sized eclectic blue tile and porcelain tile mosaic tile floor and multicolored floor doorless shower photo in Los Angeles with a two-piece toilet, white walls, a pedestal sink and white countertops

 Charles Virone Concept
Custom designed kitchen by Foster+Partners | Produced by Molteni&C Dada, Italy

 Interiors by Mary Susan
Inspiration for a transitional enclosed dining room remodel in Chicago with gray walls
216