
Search results for "Formats" in Home Design Ideas
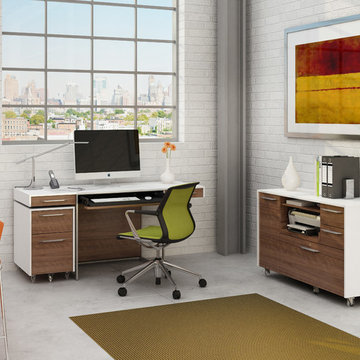
 BDI Furniture
The modern FORMAT office collection creates a workspace where form and function are elegantly intertwined. The collection includes a 3-drawer desk, a mobile file pedestal and a versatile mobile credenza that includes storage for a printer, hanging files and other supplies. This modern collection features nickel-plated steel details and is available in two finishes.
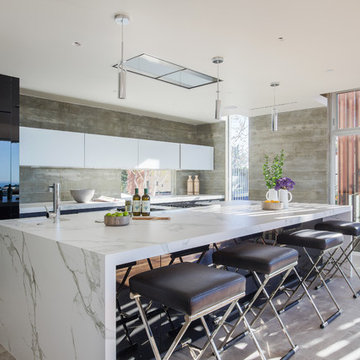
 Belle Design + Build
DEKTON ISLAND, LARGE GRAY FORMAT TILE, BLACK AND WHTIE HIGH GLOSS CABINETS. FLUSH MOUNT VENT HOOD, CONCRETE BLOCK BACKSPLASH
Huge trendy single-wall concrete floor open concept kitchen photo in Los Angeles with an undermount sink, flat-panel cabinets, white cabinets, marble countertops, gray backsplash, stainless steel appliances and an island
Huge trendy single-wall concrete floor open concept kitchen photo in Los Angeles with an undermount sink, flat-panel cabinets, white cabinets, marble countertops, gray backsplash, stainless steel appliances and an island
 Belle Design + Build
The kitchen is amazing with large format tile, Dekton Island, Concrete BacK Splash, White and Black high gloss and textured cabinets
Open concept kitchen - huge contemporary single-wall concrete floor open concept kitchen idea in Los Angeles with an undermount sink, flat-panel cabinets, white cabinets, marble countertops, gray backsplash, stainless steel appliances and an island
Open concept kitchen - huge contemporary single-wall concrete floor open concept kitchen idea in Los Angeles with an undermount sink, flat-panel cabinets, white cabinets, marble countertops, gray backsplash, stainless steel appliances and an island
Find the right local pro for your project

 Architecture in Formation
Michelle Rose Photography
Huge minimalist l-shaped light wood floor open concept kitchen photo in New York with flat-panel cabinets, medium tone wood cabinets, marble countertops, two islands, an undermount sink, metallic backsplash, metal backsplash and stainless steel appliances
Huge minimalist l-shaped light wood floor open concept kitchen photo in New York with flat-panel cabinets, medium tone wood cabinets, marble countertops, two islands, an undermount sink, metallic backsplash, metal backsplash and stainless steel appliances
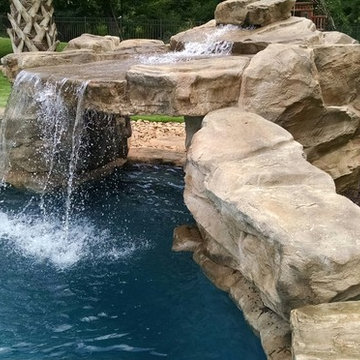
 Creative Rock Formations
Large island style backyard stone and custom-shaped pool fountain photo in Charlotte
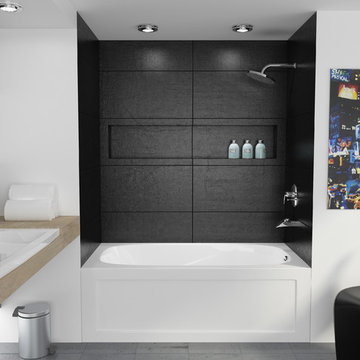

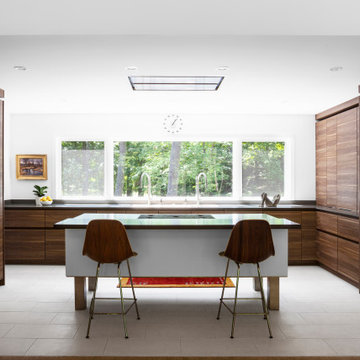
 HAUS | Architecture For Modern Lifestyles
Kitchen + Island view from Dining - Bridge House - Fenneville, Michigan - Lake Michigan - HAUS | Architecture For Modern Lifestyles, Christopher Short, Indianapolis Architect, Marika Designs, Marika Klemm, Interior Designer - Tom Rigney, TR Builders - white large format floor tile, Leicht kitchen cabinets, Bekins Refrigerator, Miele Built-In Coffee Machine, Miele Refrigerator, Wolf Range, Bosch Dishwasher, Amana Ice-Maker, Sub-zero Refrigerator, Best-Cirrus Range Hood, Gallery Kitchen Sink, Caesarstone Tops, Floating Kitchen Island

 APEX PLUMBING
Master Bathroom Shower w/ Rain Can, Diverter and Hand Held.
Large minimalist master black tile and ceramic tile mosaic tile floor and beige floor bathroom photo in Phoenix with recessed-panel cabinets, gray cabinets, a vessel sink, granite countertops and gray walls
Large minimalist master black tile and ceramic tile mosaic tile floor and beige floor bathroom photo in Phoenix with recessed-panel cabinets, gray cabinets, a vessel sink, granite countertops and gray walls
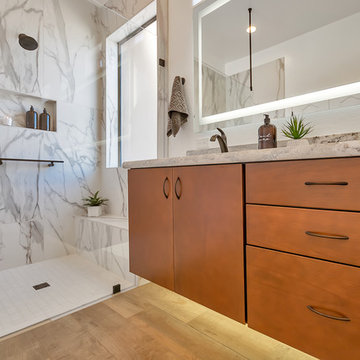
 Mariano & Co., LLC
DEMO - We removed the tub shower combo, flooring, vanities, commode room walls, and removed the mirrored doors to the master closet.
THE REMODEL - We created a large zero threshold walk-in shower that is complete with 24x48 Charme series Calcatta Gold LARGE format tiles and a a 12” deco column down the middle with a 2x6 Abaco Mosaic. For the vanity, we added a beautiful floating cabinet topped with Monte Cristo Granite in a Satin finish. The under cabinet lighting and light up Mirror were supplied by our client. The wood look tile flooring was also installed throughout the bathroom, bedroom, and a few other rooms throughout the home. Finally, After removing those walls for the commode room, we were able to open up more room for the overall bathroom and then we reframed the Master Closet opening to add double doors & framed a new entry door.

 Chambers Interior Design
Large elegant galley porcelain tile dedicated laundry room photo in Portland with a drop-in sink, shaker cabinets, white cabinets, tile countertops, gray walls and a side-by-side washer/dryer

 ScapeTech Landscaping & Design
This is an example of a large full sun front yard driveway in Phoenix for summer.
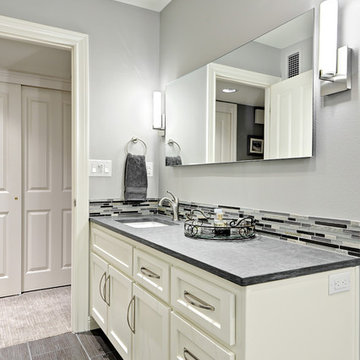
 Twelve Stones Designs, LLC
C.L. Fry Photography

Small transitional gray tile and ceramic tile porcelain tile corner shower photo in Austin with an undermount sink, raised-panel cabinets, white cabinets, quartzite countertops and gray walls
Small transitional gray tile and ceramic tile porcelain tile corner shower photo in Austin with an undermount sink, raised-panel cabinets, white cabinets, quartzite countertops and gray walls


 Twelve Stones Designs, LLC
C.L. Fry Photography
Small transitional gray tile and ceramic tile porcelain tile corner shower photo in Austin with an undermount sink, raised-panel cabinets, white cabinets, quartzite countertops and gray walls
Small transitional gray tile and ceramic tile porcelain tile corner shower photo in Austin with an undermount sink, raised-panel cabinets, white cabinets, quartzite countertops and gray walls
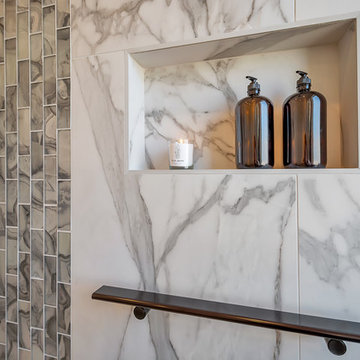 Mariano & Co., LLC
DEMO - We removed the tub shower combo, flooring, vanities, commode room walls, and removed the mirrored doors to the master closet.
THE REMODEL - We created a large zero threshold walk-in shower that is complete with 24x48 Charme series Calcatta Gold LARGE format tiles and a a 12” deco column down the middle with a 2x6 Abaco Mosaic. For the vanity, we added a beautiful floating cabinet topped with Monte Cristo Granite in a Satin finish. The under cabinet lighting and light up Mirror were supplied by our client. The wood look tile flooring was also installed throughout the bathroom, bedroom, and a few other rooms throughout the home. Finally, After removing those walls for the commode room, we were able to open up more room for the overall bathroom and then we reframed the Master Closet opening to add double doors & framed a new entry door.

Huge minimalist master white tile and porcelain tile ceramic tile freestanding bathtub photo in Los Angeles with a wall-mount sink, a bidet and white walls

 Porcetalia
Large format porcelain master bathroom remodel
Bathroom - large master porcelain tile porcelain tile and double-sink bathroom idea in Other with flat-panel cabinets, white cabinets, a two-piece toilet, beige walls, an undermount sink, tile countertops and a built-in vanity
Bathroom - large master porcelain tile porcelain tile and double-sink bathroom idea in Other with flat-panel cabinets, white cabinets, a two-piece toilet, beige walls, an undermount sink, tile countertops and a built-in vanity
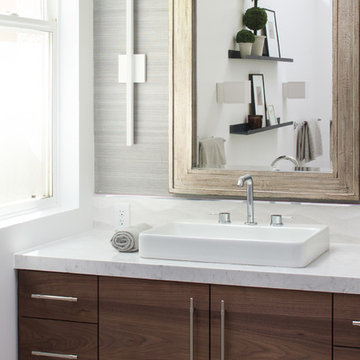
 Kristen Elizabeth Design
Modern master bath remodel in Elk Grove features a standalone soaking tub, custom double vanity in walnut veneer topped with Kohler vessel sinks and Grohe faucets. Grass cloth wall covering by Kravet. Double shower with curbless entry. Lighting by Lumens
17