
Search results for "Formatted" in Home Design Ideas
 Porcetalia

#02 Statuario Bianco color in Master Bathroom used for Walls, Floors, Shower, & Countertop.
Large minimalist master porcelain tile porcelain tile, double-sink and tray ceiling bathroom photo in Atlanta with shaker cabinets, dark wood cabinets, a one-piece toilet, an undermount sink, tile countertops, a hinged shower door and a built-in vanity
Large minimalist master porcelain tile porcelain tile, double-sink and tray ceiling bathroom photo in Atlanta with shaker cabinets, dark wood cabinets, a one-piece toilet, an undermount sink, tile countertops, a hinged shower door and a built-in vanity
 B Street Design
Photos: Ed Gohlich

Large minimalist master gray tile and stone tile concrete floor and gray floor bathroom photo in Other with flat-panel cabinets, an undermount tub, white walls, an undermount sink, quartz countertops and black countertops
Large minimalist master gray tile and stone tile concrete floor and gray floor bathroom photo in Other with flat-panel cabinets, an undermount tub, white walls, an undermount sink, quartz countertops and black countertops

Find the right local pro for your project
 Joni Spear Interior Design

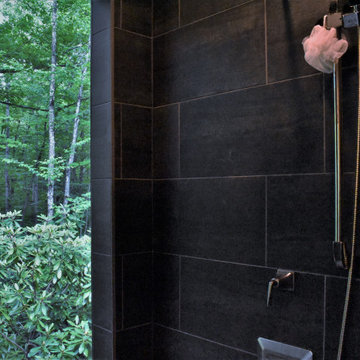
The primary bathroom features a vintage clawfoot tub that was re-glazed to it's former glory. An oversized niche is very convenient a romantic night with wine and candles.
Oversized porcelain tile was used instead of marble for easy maintenance. A brass wall mounted faucet has an additional hand-held feature for hair washing and tub clean-up. The over-sizes shower is surrounded with a door-less glass enclosure.

 Alair Homes Plano
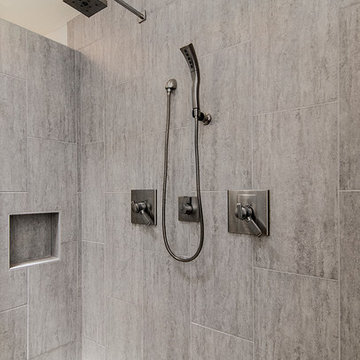
A master bathroom that had been already been nearly cleared out needed a major update and reconfiguration in this narrow space to create a spa-like oasis for these homeowners! A huge spacious shower with dual rain-heads and a hand-held is a major highlight. Floorplan design by Chad Hatfield, CR, CKBR. Photography by Lauren Brown of Versatile Imaging.
 Miro Kitchen Design

 This kitchen was designed utilizing the length and height of the space. While maintaining a truly functional working area. The emphases on a family kitchen as well as an entertainment area were achieved by keeping the functional components of the kitchen on one side while being able to socialize at an arms-length on the other. No one was to be made to feel left-out, with the island that eventual becomes a projected table to the workstation. Stainless steel was chosen to emphasize the gorgeousness and caliber of the appliances. Custom walnut cabinets accompanied by large format porcelain tile, and quartz counter-tops tie the space together. Hardware placement again reinforces clean lines of the kitchen.
 Gonyea Custom Homes

Totally outfitted mudroom with luxury details like a large format tile floor, laid out in a herring bone pattern. Tons of storage, open shelves, drawers, and hooks for jackets and hats.
Photography by Spacecrafting
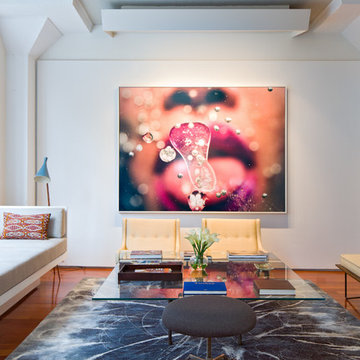
 Architecture in Formation
Adam Freidberg Photography
Inspiration for a large contemporary formal and open concept medium tone wood floor living room remodel in New York with white walls, no fireplace and no tv
Inspiration for a large contemporary formal and open concept medium tone wood floor living room remodel in New York with white walls, no fireplace and no tv
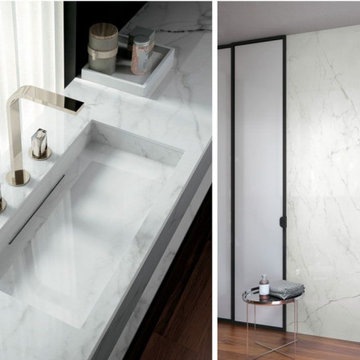
 Pacific Landmark, Inc.
Large format tiles available in our Santa Ana Showroom.
Trendy kitchen photo in Orange County
Trendy kitchen photo in Orange County

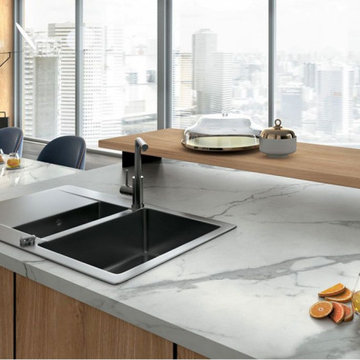 Pacific Landmark, Inc.
Large format tiles available in our Santa Ana Showroom.
Example of a trendy kitchen design in Orange County
Example of a trendy kitchen design in Orange County
 Hold It Contemporary Home
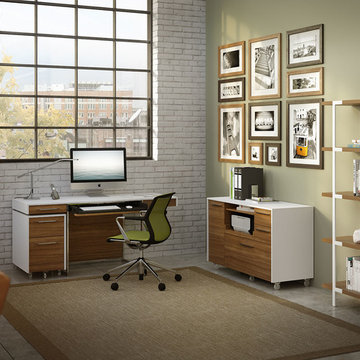
Engineered for today’s workplace, FORMAT’s design is elegant and modern. The collection includes a woodtopped desk, a mobile file pedestal and a versatile mobile credenza with storage space for a printer, hanging files and other supplies. With satin nickel-plated steel details, FORMAT is available in two finishes: a striking combination of Natural Walnut/Satin White or a classic Black Stained Oak.
 Pacific Landmark, Inc.
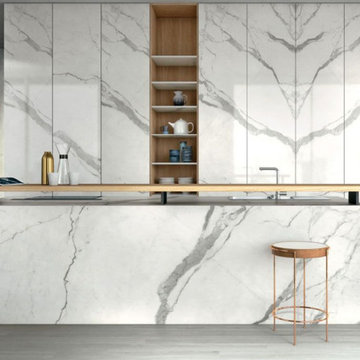
Large format tiles available in our Santa Ana Showroom.
Inspiration for a contemporary kitchen remodel in Orange County
Inspiration for a contemporary kitchen remodel in Orange County
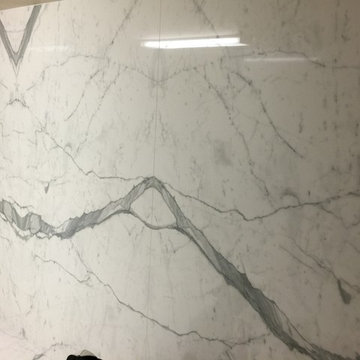
 Perimeter Tile Design
These are 5 ft by 10 ft porcelain panels installed so all the veining runs thru it like natural stone, we also accompanied an accent wall in 12x24 tiles
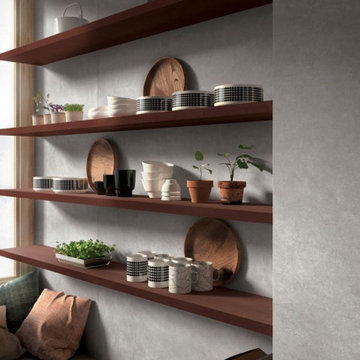 Pacific Landmark, Inc.
Looking to create a unique look? Our large format porcelain tiles and slabs are a gorgeous way to transform any room!
Example of a transitional family room design in Orange County
Example of a transitional family room design in Orange County
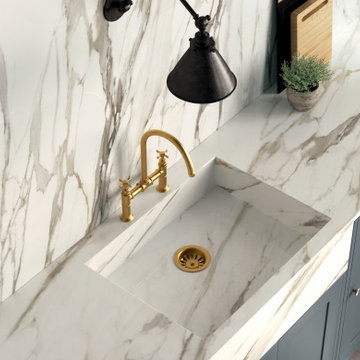


 Renovation Science
18" by 36" large format floor tile
Inspiration for a mid-sized contemporary 3/4 porcelain tile travertine floor and beige floor bathroom remodel in Vancouver with flat-panel cabinets, white cabinets, a two-piece toilet, white walls, an undermount sink, granite countertops and a hinged shower door
Inspiration for a mid-sized contemporary 3/4 porcelain tile travertine floor and beige floor bathroom remodel in Vancouver with flat-panel cabinets, white cabinets, a two-piece toilet, white walls, an undermount sink, granite countertops and a hinged shower door
32