
Search results for "Formatted" in Home Design Ideas
 HAUS | Architecture For Modern Lifestyles

Modern Kitchen - Bridge House - Fenneville, Michigan - Lake Michigan - HAUS | Architecture For Modern Lifestyles, Christopher Short, Indianapolis Architect, Marika Designs, Marika Klemm, Interior Designer - Tom Rigney, TR Builders - white large format floor tile, Leicht kitchen cabinets, Bekins Refrigerator, Miele Built-In Coffee Machine, Miele Refrigerator, Wolf Range, Bosch Dishwasher, Amana Ice-Maker, Sub-zero Refrigerator, Best-Cirrus Range Hood, Gallery Kitchen Sink, Caesarstone Tops
 Best Tile
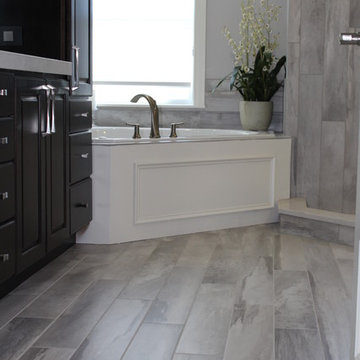
Falling Water is a glazed porcelain collection imported from Italy displaying an unusual shade formation of grey, beige, and white tones to resemble petrified wood and rushing water. Falling Water is designed using digital ink jet technology allowing for a wider variation and enhanced precision of each porcelain tile. Available in four captivating colors and two contemporary formats. Images show Falling Water tile in the color Niagara in the size 6x36. Rated for both floor and wall use in all residential and light commercial spaces.
Photo Credit: Lindsey DiFlorio for Best Tile
 ScapeTech Landscaping & Design

This is an example of a large full sun backyard gravel outdoor basketball/tennis/multi-game court in Phoenix for summer.
Find the right local pro for your project
 Battles & Battles Tile
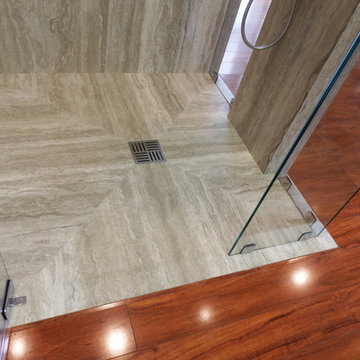
Each wall is one single piece of large-format porcelain tile, eliminating grout joints.
Bathroom - modern bathroom idea in Other
Bathroom - modern bathroom idea in Other

 Boston Virtual Imaging
Boston Virtual Imaging
Inspiration for a timeless master white tile freestanding bathtub remodel in Boston with recessed-panel cabinets, white cabinets, a two-piece toilet and white walls
Inspiration for a timeless master white tile freestanding bathtub remodel in Boston with recessed-panel cabinets, white cabinets, a two-piece toilet and white walls

 Grand Home Solutions, Inc
2nd floor hall bath: large gray tile on the floor and oversize white subway tile on the walls, The original window remains with an opaque cover.
Mid-sized transitional kids' white tile and ceramic tile medium tone wood floor tub/shower combo photo in St Louis with shaker cabinets, white cabinets and gray walls
Mid-sized transitional kids' white tile and ceramic tile medium tone wood floor tub/shower combo photo in St Louis with shaker cabinets, white cabinets and gray walls

 Porcetalia
#02 Statuario Bianco color in Master Bathroom used for Walls, Floors, Shower, & Countertop.
Large minimalist master porcelain tile porcelain tile, double-sink and tray ceiling bathroom photo in Atlanta with shaker cabinets, dark wood cabinets, a one-piece toilet, an undermount sink, tile countertops, a hinged shower door and a built-in vanity
Large minimalist master porcelain tile porcelain tile, double-sink and tray ceiling bathroom photo in Atlanta with shaker cabinets, dark wood cabinets, a one-piece toilet, an undermount sink, tile countertops, a hinged shower door and a built-in vanity
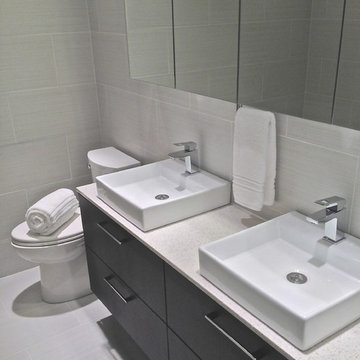
 Ballack Design + Architecture, LLC
Minimalist master bathroom. Large format white-gray striated porcelain tile becomes the floor and wall backdrop to the space. A four drawer dark stained walnut vanity with rectangular white wash basin sinks and white quartz countertop appears to hover off the floor. The large wall mirror unit has dual function as a shallow storage cabinet for bathroom accessories as well.

 KraftMaster Renovations
Large alcove steam shower with steam therapy, a perfect waterfall mosaic tile design and a towel warmer for when you get out of the shower - what more could you want!
Photos by Chris Veith
 Gonyea Custom Homes
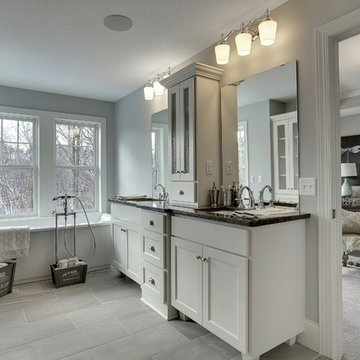
Master bathroom with twin vanities, divided by an organizer tower. Separate tub, shower, and water closet. Large format floor tiles, frameless mirrors, and gleaming fixtures and hardware add a modern touch to the design.
Photography by Spacecrafting
 May Construction, Inc.
Photography: Chris Ricketts
Budget analysis and project development by: May Construction

Example of a mid-sized transitional 3/4 gray tile and ceramic tile gray floor and ceramic tile alcove shower design in San Francisco with a hinged shower door, a two-piece toilet, a pedestal sink, tile countertops and gray walls
Example of a mid-sized transitional 3/4 gray tile and ceramic tile gray floor and ceramic tile alcove shower design in San Francisco with a hinged shower door, a two-piece toilet, a pedestal sink, tile countertops and gray walls
 Ambient Construction
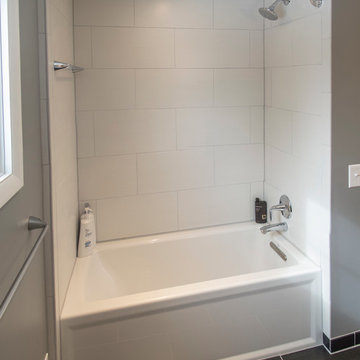
Bathroom - small contemporary 3/4 gray tile and porcelain tile porcelain tile bathroom idea in Detroit with an undermount sink, raised-panel cabinets, gray cabinets, a two-piece toilet and gray walls



 Renovisions
Renovisions received a request from these homeowners to remodel their existing master bath with the design goal: a spa-like environment featuring a large curb-less shower with multiple showerheads and a linear drain. Accessibility features include a hand-held showerhead mounted on a sliding bar with separate volume controls, a large bench seat in Blue Pearl granite and a decorative safety bar in a chrome finish. Multiple showerheads accommodated our clients ranging heights and requests for options including a more rigorous spray of water to a soft flow from a ceiling mounted rain showerhead. The various sprays provide a full luxury shower experience.
The curb-less Schluter shower system incorporates a fully waterproof and vapor tight environment to ensure a beautiful, durable and functional tiled shower. In this particular shower, Renovisions furnished and installed an elegant low-profile linear floor drain with a sloped floor design to enable the use of the attractive large-format (17” x 17”) Carrera-look porcelain tiles. Coordinating Carrera-look porcelain tiles with a band of color and shower cubby in Blue Pearl granite tie in with the color of the tile seat and ledge. A custom frameless glass shower enclosure with sleek glass door handles showcases the beautiful tile design.
Replacing the existing Corian acrylic countertops and integrated sinks with granite countertops in Blue Pearl and rectangular under mount porcelain sinks created a gorgeous, striking contrast to the white vanity cabinetry. The widespread faucets featuring crystal handles in a chrome finish, sconce lighting with crystal embellishments and crystal knobs were perfect choices to enhance the elegant look for the desired space.
After a busy day at work, our clients come home and enjoy a renewed, more open sanctuary/spa-like master bath and relax in style.

 Carl Mattison Design
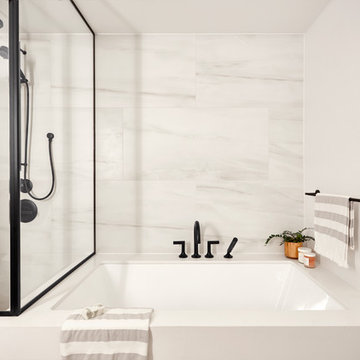
a new bath added on to this home during renovation showcases large format glossy gray shower tile with mixed pattern porcelain on walls running right into the shower tub wall. brass accents and a floating vanity round out the look.

 Kimball Modern Design + Interiors

Small minimalist 3/4 gray tile and ceramic tile cement tile floor and single-sink bathroom photo in Denver with flat-panel cabinets, light wood cabinets, a two-piece toilet, white walls, an undermount sink, quartz countertops, white countertops and a floating vanity
 J. Francis Company LLC
Bathroom remodel by J. Francis Company, LLC.
Photography by Jesse Riesmeyer
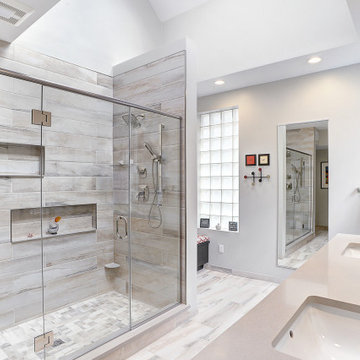
Inspiration for a mid-sized modern master gray tile and porcelain tile porcelain tile, gray floor, double-sink and tray ceiling double shower remodel in Other with a built-in vanity, gray walls, an undermount sink, quartz countertops, a hinged shower door and beige countertops
Inspiration for a mid-sized modern master gray tile and porcelain tile porcelain tile, gray floor, double-sink and tray ceiling double shower remodel in Other with a built-in vanity, gray walls, an undermount sink, quartz countertops, a hinged shower door and beige countertops

 TKS Design Group
Download our free ebook, Creating the Ideal Kitchen. DOWNLOAD NOW
Our clients were in the market for an upgrade from builder grade in their Glen Ellyn bathroom! They came to us requesting a more spa like experience and a designer’s eye to create a more refined space.
A large steam shower, bench and rain head replaced a dated corner bathtub. In addition, we added heated floors for those cool Chicago months and several storage niches and built-in cabinets to keep extra towels and toiletries out of sight. The use of circles in the tile, cabinetry and new window in the shower give this primary bath the character it was lacking, while lowering and modifying the unevenly vaulted ceiling created symmetry in the space. The end result is a large luxurious spa shower, more storage space and improvements to the overall comfort of the room. A nice upgrade from the existing builder grade space!
Photography by @margaretrajic
Photo stylist @brandidevers
Do you have an older home that has great bones but needs an upgrade? Contact us here to see how we can help!
 Formation Architecture Inc
A FORMation Architecture Design. Photo by Will Brewster
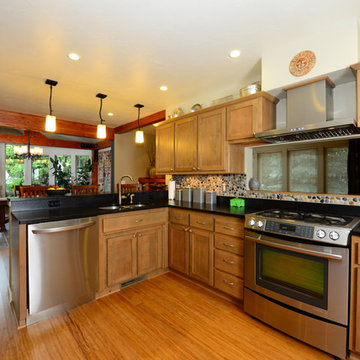
Eat-in kitchen - mid-sized contemporary l-shaped eat-in kitchen idea in Other with an undermount sink, shaker cabinets, light wood cabinets, granite countertops, stainless steel appliances and an island
Eat-in kitchen - mid-sized contemporary l-shaped eat-in kitchen idea in Other with an undermount sink, shaker cabinets, light wood cabinets, granite countertops, stainless steel appliances and an island
35