
Search results for "Formatted" in Home Design Ideas
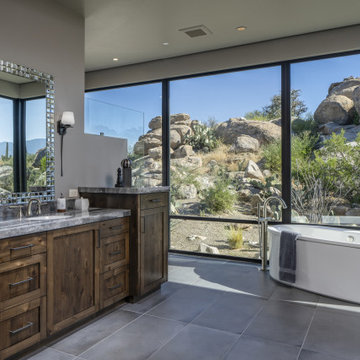

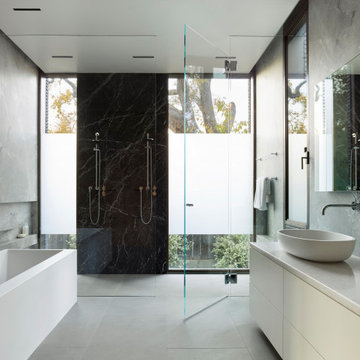
 Ehrlich Yanai Rhee Chaney Architects
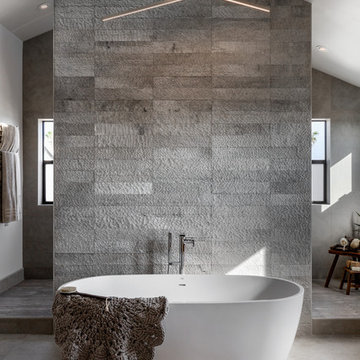
View of master bath.
(Photography by: Matthew Millman)
Minimalist gray floor freestanding bathtub photo in San Francisco with flat-panel cabinets, white cabinets, a vessel sink and white countertops
Minimalist gray floor freestanding bathtub photo in San Francisco with flat-panel cabinets, white cabinets, a vessel sink and white countertops
 Alex Barredo | Photographer

Example of a trendy gray floor corner shower design in Los Angeles with flat-panel cabinets, medium tone wood cabinets, white walls, a vessel sink, a hinged shower door and white countertops
Find the right local pro for your project
 Remedy Design

Transitional l-shaped black floor dedicated laundry room photo in Salt Lake City with an undermount sink, shaker cabinets, black cabinets, gray backsplash, mosaic tile backsplash, black walls, a side-by-side washer/dryer and white countertops
 Gaia Construction Inc.

Mid-century modern gray tile gray floor powder room photo in Los Angeles with flat-panel cabinets, gray cabinets, a wall-mount toilet and a vessel sink
 Gleason and Tankard
Architect: Pahana Known Architects
Photographer: Aaron Leitz
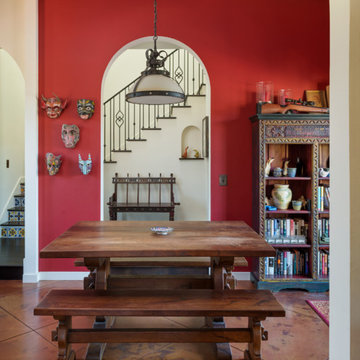
Tuscan dining room photo in San Francisco with red walls
Tuscan dining room photo in San Francisco with red walls
 The Robin Kencel Team
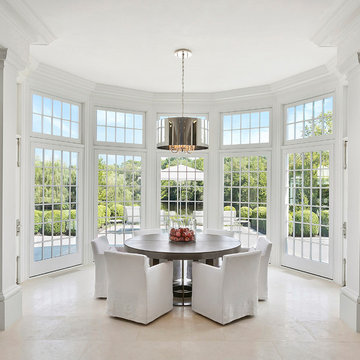
A private country compound on 5.7 lakefront acres, set in the estate section of Round Hill Rd. Exacting attention to detail is evidenced throughout this 9 bedroom Georgian Colonial. The stately facade gives way to gallery-like interior spaces. Dramatic Great Room with wood-beam cathedral ceiling and stone fireplace, professionally equipped kitchen, breakfast room and bi-level family room with floor-to-ceiling windows displaying panoramic pastoral and lake views. Extraordinary master suite, all bedrooms with en suite baths, gym, massage room, and guest house with recording studio and living quarters.
Exquisite gardens, terraces, lush lawns, and sparkling pool with cabana and pavilion, all overlook lake with private island and footbridge.

 Kenihan Development
Charmaine David
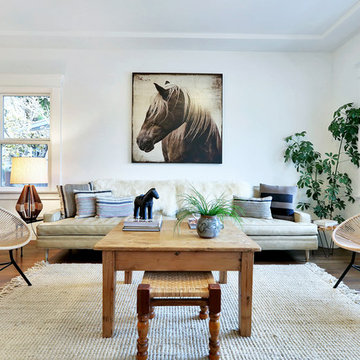
Example of a transitional living room design in Los Angeles with white walls
Example of a transitional living room design in Los Angeles with white walls
 STONETEK
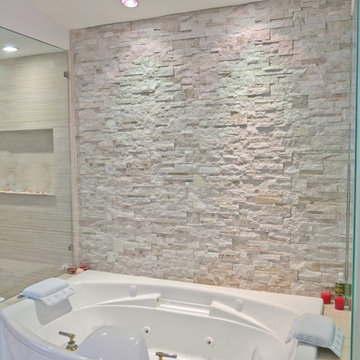
Product Showed: Snowhite Format
Our Natural Stone Collection detail a gorgeous accent wall.
These panels are constructed in an interlocking-shaped form for a beautiful installation free of jarring seam lines and without grouting needed.
The natural finish is apparent in its robust surface and makes it a great choice for most applications. Natural Stone panels give a great strength character to any area, as well as the tranquility of nature.
They can be used indoors or outdoors, commercial, or residential, for just details of great extensions as facades, feature walls, pool surroundings, waterfalls, courtyards, etc.
 Reform Design+Build
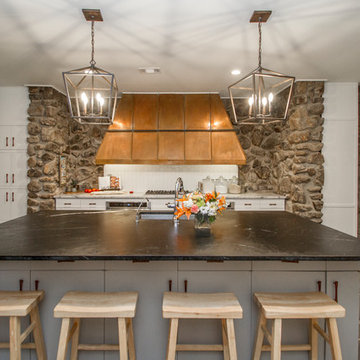
Example of a 1960s gray floor kitchen design in Little Rock with an undermount sink, flat-panel cabinets, white cabinets, white backsplash and an island
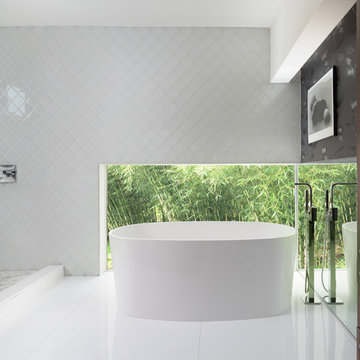
 Murray Legge Architecture
Whit Preston
Bathroom - contemporary white tile bathroom idea in Austin with flat-panel cabinets, dark wood cabinets and white walls
Bathroom - contemporary white tile bathroom idea in Austin with flat-panel cabinets, dark wood cabinets and white walls

 BASSO HOMES Inc
Photo: Mike Lowry
Inspiration for a large contemporary master gray tile and mosaic tile porcelain tile bathroom remodel in Orlando with flat-panel cabinets, gray cabinets, beige walls, a vessel sink and quartz countertops
Inspiration for a large contemporary master gray tile and mosaic tile porcelain tile bathroom remodel in Orlando with flat-panel cabinets, gray cabinets, beige walls, a vessel sink and quartz countertops

 Claudia Afshar Design
Freestanding bathtub - contemporary master mosaic tile freestanding bathtub idea in Los Angeles with flat-panel cabinets and an integrated sink

 Jetton Construction, Inc.
Charles Debbas Architecture
Lane McNab Interiors
Joe Fletcher Photography
Bathroom - contemporary light wood floor bathroom idea in San Francisco
Bathroom - contemporary light wood floor bathroom idea in San Francisco

 Treeline Homes, Inc.
Emily Minton Redfield
Single front door - contemporary single front door idea in Denver with a light wood front door
Single front door - contemporary single front door idea in Denver with a light wood front door

 Jamie Bush & Co.
Example of a 1950s beige tile and mosaic tile mosaic tile floor freestanding bathtub design in Los Angeles with flat-panel cabinets, medium tone wood cabinets, a two-piece toilet and white walls
 1625 DB

Example of an urban gray tile gray floor powder room design in New York with a one-piece toilet and a console sink
 Good Property Company
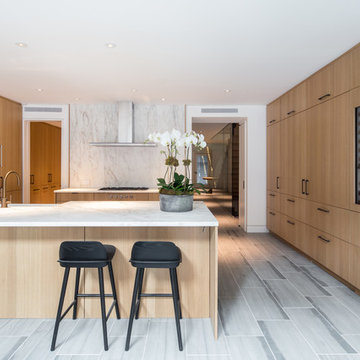
Enclosed kitchen - contemporary enclosed kitchen idea in Denver with flat-panel cabinets, light wood cabinets, stainless steel appliances and a peninsula
6