
Search results for "Formatted" in Home Design Ideas
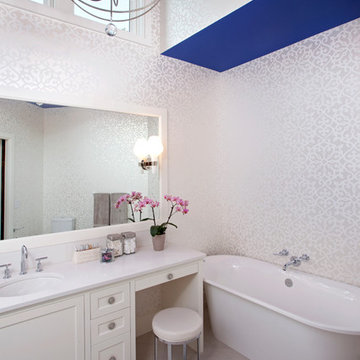
 John Kraemer & Sons
Builder: John Kraemer & Sons | Architecture: Sharratt Design | Interior Design: Engler Studio | Photography: Landmark Photography
Example of a transitional porcelain tile freestanding bathtub design in Minneapolis with an undermount sink, white cabinets, quartzite countertops and shaker cabinets
Example of a transitional porcelain tile freestanding bathtub design in Minneapolis with an undermount sink, white cabinets, quartzite countertops and shaker cabinets
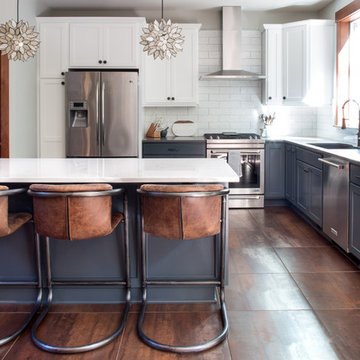
 Jared Bumgarner Photography
An interior design photo shoot I shot for Kami Gray Interiors (www.kamigrayinteriors.com)
Example of a transitional l-shaped brown floor kitchen design in Portland with an undermount sink, shaker cabinets, gray cabinets, white backsplash, subway tile backsplash, stainless steel appliances and an island
Example of a transitional l-shaped brown floor kitchen design in Portland with an undermount sink, shaker cabinets, gray cabinets, white backsplash, subway tile backsplash, stainless steel appliances and an island

 Kitchens By Clay
Cabinetry designed by Clay Cox, Kitchens by Clay, Naples, FL. Photography: Giovanni Photography, Naples, FL.
Eat-in kitchen - huge contemporary l-shaped eat-in kitchen idea in Miami with an undermount sink, stainless steel appliances, an island, flat-panel cabinets, gray cabinets, granite countertops and white backsplash
Eat-in kitchen - huge contemporary l-shaped eat-in kitchen idea in Miami with an undermount sink, stainless steel appliances, an island, flat-panel cabinets, gray cabinets, granite countertops and white backsplash
Find the right local pro for your project

 Dineen Architecture + Design
Bathroom - mid-sized transitional master gray tile and stone tile porcelain tile bathroom idea in New York with flat-panel cabinets, medium tone wood cabinets, a trough sink, marble countertops and white walls
 SHULMAN + ASSOCIATES
Emilio Collavino
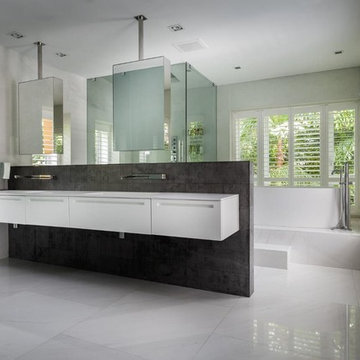
Example of a trendy master freestanding bathtub design in Miami with flat-panel cabinets and white cabinets
Example of a trendy master freestanding bathtub design in Miami with flat-panel cabinets and white cabinets
 E.W. Kitchens
Photography by Jeff Garland
Interior Design by Staci Meyers - SAM Interiors

Inspiration for a contemporary eat-in kitchen remodel in Detroit with an undermount sink, flat-panel cabinets, white cabinets, black backsplash, stainless steel appliances and a peninsula
Inspiration for a contemporary eat-in kitchen remodel in Detroit with an undermount sink, flat-panel cabinets, white cabinets, black backsplash, stainless steel appliances and a peninsula
 Modernous

Trendy brown tile powder room photo in Seattle with a wall-mount sink and a two-piece toilet
 Willoughby Construction
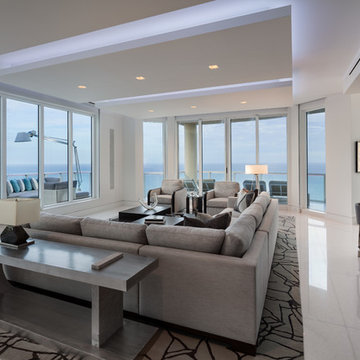
Inspiration for a contemporary open concept living room remodel in Miami with white walls

 RTH Building Company
Inspiration for a timeless master white tile and subway tile white floor alcove shower remodel in New York with beaded inset cabinets, light wood cabinets, white walls and an undermount sink


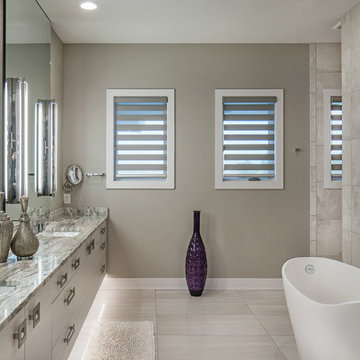
 Eurowood Cabinets, Inc
Custom cabinetry by Eurowood Cabinets, Inc.
Example of a trendy gray tile gray floor freestanding bathtub design in Omaha with flat-panel cabinets, gray cabinets, gray walls and an undermount sink
Example of a trendy gray tile gray floor freestanding bathtub design in Omaha with flat-panel cabinets, gray cabinets, gray walls and an undermount sink

 Light In Art
Five 3" Glass Shell Pendants
Bathroom - contemporary beige tile and stone tile bathroom idea in Los Angeles with a vessel sink
Bathroom - contemporary beige tile and stone tile bathroom idea in Los Angeles with a vessel sink
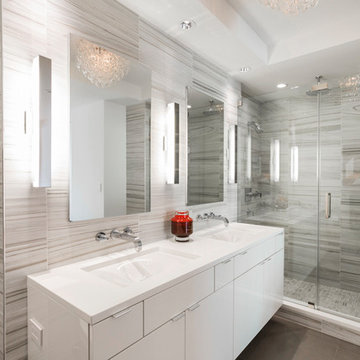
 Kitchen & Bath Concepts
Inspiration for a contemporary gray tile gray floor alcove shower remodel in Houston with flat-panel cabinets, white cabinets, an undermount sink and a hinged shower door
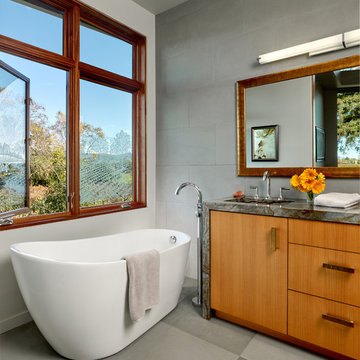
 Design Directives, LLC
A bright and spacious floor plan mixed with custom woodwork, artisan lighting, and natural stone accent walls offers a warm and inviting yet incredibly modern design. The organic elements merge well with the undeniably beautiful scenery, creating a cohesive interior design from the inside out.
Master bathroom with views of vineyards. Grey stone floors and walls with granite counter top.
Designed by Design Directives, LLC., based in Scottsdale, Arizona and serving throughout Phoenix, Paradise Valley, Cave Creek, Carefree, and Sedona.
For more about Design Directives, click here: https://susanherskerasid.com/
To learn more about this project, click here: https://susanherskerasid.com/modern-napa/
 Narratif
Cameron St Photography
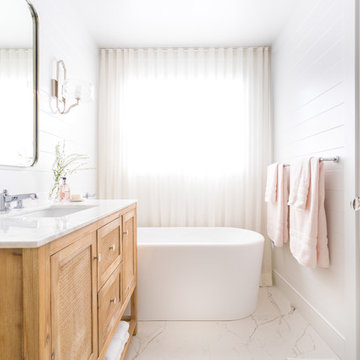
Example of a transitional 3/4 white floor freestanding bathtub design in Toronto with shaker cabinets, light wood cabinets, white walls and an undermount sink
Example of a transitional 3/4 white floor freestanding bathtub design in Toronto with shaker cabinets, light wood cabinets, white walls and an undermount sink
 Tango Tile
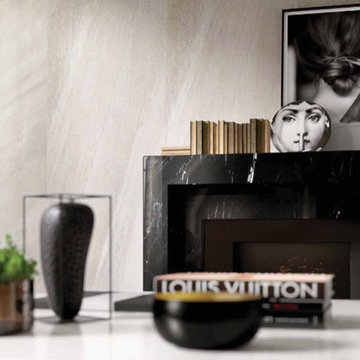
Usage includes: walls, floors, natural stone porcelian contemporary
If the Marmi Collection is the Titan of tiles, then Magnum is the Amazon. There's HUGE and then there's huge and fabulous. That describes Magnum. The largest format is 55 square feet of stunning, natural stone reproduced in porcelain. The smaller format is "only" 7 square feet. Shown here in Magnum Stone Grey White 63" x 126" Polished.
 The Dave Moore Companies
Mike Boatman
(309) 698-8804
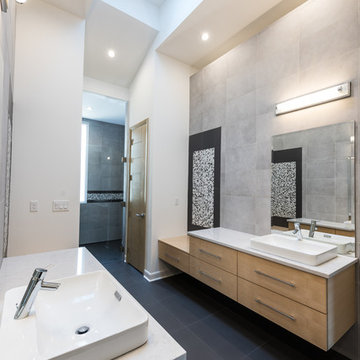
Trendy gray tile bathroom photo in Other with a vessel sink, flat-panel cabinets, light wood cabinets and white walls
Trendy gray tile bathroom photo in Other with a vessel sink, flat-panel cabinets, light wood cabinets and white walls
 Clarum Homes

Inspiration for a contemporary white tile bathroom remodel in San Francisco with an undermount sink, flat-panel cabinets and dark wood cabinets
 Jentry McGraw Design Associates

Example of a trendy u-shaped kitchen design in San Francisco with an undermount sink, flat-panel cabinets, medium tone wood cabinets, multicolored backsplash, stainless steel appliances and no island
 STM Development, LLC.

Example of a mid-sized southwest open concept concrete floor family room design in Phoenix with yellow walls, no fireplace and a media wall
8