
Search results for "Formatted" in Home Design Ideas
 The Decorators Unlimited

This contemporary home in Naples, FL incorporates beautiful natural textures and stones. The palette creates a warm and inviting space to relax and recline!
 STONETEK
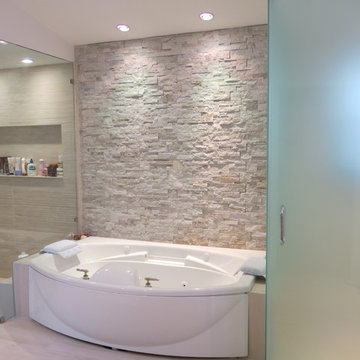
Product Showed: Snowhite Format
Our Natural Stone Collection detail a gorgeous accent wall.
These panels are constructed in an interlocking-shaped form for a beautiful installation free of jarring seam lines and without grouting needed.
The natural finish is apparent in its robust surface and makes it a great choice for most applications. Natural Stone panels give a great strength character to any area, as well as the tranquility of nature.
They can be used indoors or outdoors, commercial, or residential, for just details of great extensions as facades, feature walls, pool surroundings, waterfalls, courtyards, etc.

 Jo Rabaut
Jeff Herr Photography
Bathroom - asian master beige tile bathroom idea in Atlanta with medium tone wood cabinets and a one-piece toilet
Bathroom - asian master beige tile bathroom idea in Atlanta with medium tone wood cabinets and a one-piece toilet
Find the right local pro for your project
 Ezra Lee Design+Build

Example of a trendy gray tile gray floor bathroom design in Salt Lake City with flat-panel cabinets, gray cabinets, white walls, a vessel sink, a hinged shower door and beige countertops

 Exquisite Kitchen Design
Blue tiger’s eye, white oak, steel and a golden back splash create a rich and luxurious tone.
Kitchen Design: Mikal Otten
Photography: Emily Minton Redfield

Example of a large trendy master marble floor and gray floor bathroom design in Detroit with recessed-panel cabinets, white cabinets, white walls, an undermount sink, quartz countertops and black countertops

 Katie Grace Designs
Transitional gray tile gray floor alcove shower photo in Little Rock with white walls and a hinged shower door

 Cantoni Irvine
Designed By: Richard Bustos Photos By: Jeri Koegel
Ron and Kathy Chaisson have lived in many homes throughout Orange County, including three homes on the Balboa Peninsula and one at Pelican Crest. But when the “kind of retired” couple, as they describe their current status, decided to finally build their ultimate dream house in the flower streets of Corona del Mar, they opted not to skimp on the amenities. “We wanted this house to have the features of a resort,” says Ron. “So we designed it to have a pool on the roof, five patios, a spa, a gym, water walls in the courtyard, fire-pits and steam showers.”
To bring that five-star level of luxury to their newly constructed home, the couple enlisted Orange County’s top talent, including our very own rock star design consultant Richard Bustos, who worked alongside interior designer Trish Steel and Patterson Custom Homes as well as Brandon Architects. Together the team created a 4,500 square-foot, five-bedroom, seven-and-a-half-bathroom contemporary house where R&R get top billing in almost every room. Two stories tall and with lots of open spaces, it manages to feel spacious despite its narrow location. And from its third floor patio, it boasts panoramic ocean views.
“Overall we wanted this to be contemporary, but we also wanted it to feel warm,” says Ron. Key to creating that look was Richard, who selected the primary pieces from our extensive portfolio of top-quality furnishings. Richard also focused on clean lines and neutral colors to achieve the couple’s modern aesthetic, while allowing both the home’s gorgeous views and Kathy’s art to take center stage.
As for that mahogany-lined elevator? “It’s a requirement,” states Ron. “With three levels, and lots of entertaining, we need that elevator for keeping the bar stocked up at the cabana, and for our big barbecue parties.” He adds, “my wife wears high heels a lot of the time, so riding the elevator instead of taking the stairs makes life that much better for her.”

Living room - large scandinavian open concept light wood floor living room idea in Los Angeles with white walls, no tv and no fireplace

 Kitchen Studio: Kansas City
This Master Bathroom had a lot of angles and dated materials and lacked storage. The drawers under the vanity allow for maximum storage, the clean lines are a welcome change and the steam shower is large enough for two.
Photos by Matt Kocourek
 Architecture in Formation
Michelle Rose Photography

Inspiration for a mid-sized eclectic formal and loft-style light wood floor living room remodel in New York with white walls, no fireplace and no tv
Inspiration for a mid-sized eclectic formal and loft-style light wood floor living room remodel in New York with white walls, no fireplace and no tv


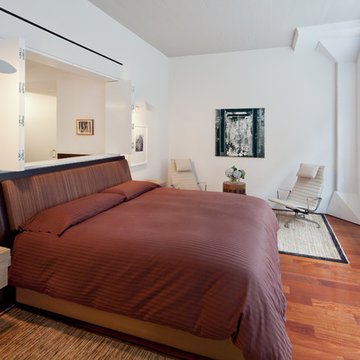 Architecture in Formation
Adam Freidberg Photography
Trendy master medium tone wood floor bedroom photo in New York with white walls
Trendy master medium tone wood floor bedroom photo in New York with white walls
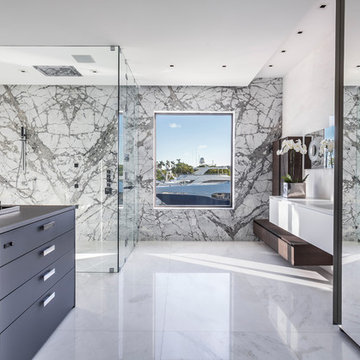
 Mothe Design
Trendy black and white tile white floor walk-in shower photo in Miami with flat-panel cabinets, white cabinets, a hinged shower door and white countertops

 Glacier Window & Door
Inspiration for a contemporary master gray tile pebble tile floor and multicolored floor bathroom remodel in Portland

 Weinman Architectural Services
Example of a trendy galley gray floor open concept kitchen design in Phoenix with flat-panel cabinets, white cabinets, stainless steel appliances, an island and white countertops
 Brakefield Design Collective
James Meyer Photography

Example of a mid-sized 1950s kids' gray tile and ceramic tile ceramic tile and white floor bathroom design in New York with flat-panel cabinets, orange cabinets, gray walls, an undermount sink, quartz countertops and white countertops
Example of a mid-sized 1950s kids' gray tile and ceramic tile ceramic tile and white floor bathroom design in New York with flat-panel cabinets, orange cabinets, gray walls, an undermount sink, quartz countertops and white countertops
 INTENSION design
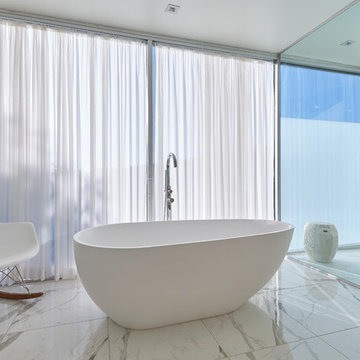
Modern new construction house at the top of the Hollywood Hills. Designed and built by INTESION design.
Bathroom - mid-sized contemporary master ceramic tile and white tile ceramic tile and white floor bathroom idea in Los Angeles with a hinged shower door
Bathroom - mid-sized contemporary master ceramic tile and white tile ceramic tile and white floor bathroom idea in Los Angeles with a hinged shower door
 Chesmore/Buck Architecture

Example of a large trendy master beige tile and porcelain tile concrete floor and gray floor freestanding bathtub design in Seattle with flat-panel cabinets, dark wood cabinets, beige walls and an undermount sink
 BASSO HOMES Inc
Photo: Mike Lowry

Inspiration for a large contemporary master gray tile and mosaic tile porcelain tile bathroom remodel in Orlando with flat-panel cabinets, gray cabinets, beige walls, a vessel sink and quartz countertops
Inspiration for a large contemporary master gray tile and mosaic tile porcelain tile bathroom remodel in Orlando with flat-panel cabinets, gray cabinets, beige walls, a vessel sink and quartz countertops
5