
Search results for "Formica group" in Home Design Ideas



Find the right local pro for your project

 Artisan Custom Closets
This organized custom pantry utilizes every inch of available space with continuous corner shelves on both sides and drawers in between to maximize storage. The open shelf above the drawers is the perfect place to place items after shopping while you sort and store them away. Pullout baskets and scoop front drawers with 100% extension runners ensure that all items are easy to access. 100% extension runners are a standard at Artisan Custom Closets.

 Topnotch Design Studio
Clean line shaker style doors - White paint and a gray island is a winning combination with the Sea Pearl Quartzite counters! Pair these with a marble mosaic subway tile and.....JUST BEAUTIFUL!!

 MKB Design & Management
Mid-sized transitional master gray tile and ceramic tile corner shower photo in San Francisco

 Moros Fabrication
Example of a mid-sized single-wall dark wood floor home bar design in Denver with white cabinets and white backsplash
Sponsored
Columbus, OH
Free consultation for landscape design!

Peabody Landscape Group
Franklin County's Reliable Landscape Design & Contracting

 Kelsey Leigh Design Co.
Example of a mid-sized country single-wall porcelain tile and gray floor dedicated laundry room design in Oklahoma City with an undermount sink, shaker cabinets, blue cabinets, quartz countertops, white walls, a side-by-side washer/dryer and white countertops


 Concept Renovations, Inc.
The Sherman Oaks Transitional Powder Room Remodel was inspired by the homeowners' desire for a blend of classic elegance and modern functionality. This project began with a vision to transform an outdated powder room into a sleek, inviting space perfect for guests. We incorporated a custom-designed vanity, a contemporary faucet, and a statement mirror to reflect the transitional style that balances traditional warmth with modern clean lines. Using locally sourced tiles and fixtures, we brought a unique, Sherman Oaks-inspired vibe into the design. The warm lighting and a carefully chosen color palette add an element of serenity to the room, making it a cozy retreat.
Working closely with the homeowners, we made sure their personal touch was evident in every detail, from the textured wallpaper to the choice of decor accents. Being local to Sherman Oaks ourselves, we took great pride in executing this project, turning a small space into a sophisticated gem that elevates the entire home's ambiance.

 Floorology
This one of a kind and authentic bathroom features eye catching details such as the pebble tile that dances across the shower wall. The linear brown tile almost looks like wood planks giving a rustic feel to the bathroom. There is a bench for the shower and a generous bathtub surround.
Kelly Knipper, Floorology


 By Darash - Kitchen Cabinets, Vanities & Closets
White minimalist bathroom vanity with high arc chrome faucet.
Mid-sized minimalist master white tile light wood floor, brown floor and single-sink bathroom photo in Austin with flat-panel cabinets, white cabinets, white walls, an integrated sink, solid surface countertops, white countertops, a niche and a built-in vanity
Mid-sized minimalist master white tile light wood floor, brown floor and single-sink bathroom photo in Austin with flat-panel cabinets, white cabinets, white walls, an integrated sink, solid surface countertops, white countertops, a niche and a built-in vanity
Sponsored
Columbus, OH
Free consultation for landscape design!
Peabody Landscape Group
Franklin County's Reliable Landscape Design & Contracting
 Improva
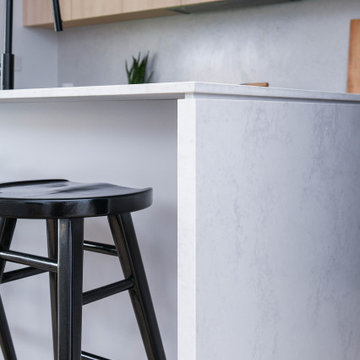
Eat-in kitchen - large modern l-shaped light wood floor and brown floor eat-in kitchen idea in Sydney with an undermount sink, flat-panel cabinets, blue cabinets, quartz countertops, white backsplash, quartz backsplash, black appliances, an island and white countertops

 Wood-Mode Fine Custom Cabinetry
Square Edge Winfield Recessed, shown in Classic Opaque Lace with Charcoal glaze on maple.

 Artek Kitchen Designs Corp.
Inspiration for a large contemporary marble floor kitchen remodel in Miami with a single-bowl sink, marble countertops, stainless steel appliances, an island, flat-panel cabinets and dark wood cabinets

 Helios Design Group
Inside the open shelving a linen printed laminate creates the perfect backdrop for cookbooks and entertaining essentials. The full height cabinet provides plenty of storage for the client's home bar.
Photo: Jared Kuzia
Photo by: Jared Kuzia
Sponsored
Westerville, OH

The Steele Group
Industry Leading General Contractors in Franklin County, Ohio

 Cynthia Kriz Design
Small minimalist porcelain tile and beige floor front door photo in Miami with gray walls and a medium wood front door

 Riddle Construction & Design
This unfinished basement utility room was converted into a stylish mid-century modern bath & laundry. Walnut cabinetry featuring slab doors, furniture feet and white quartz countertops really pop. The furniture vanity is contrasted with brushed gold plumbing fixtures & hardware. Black hexagon floors with classic white subway shower tile complete this period correct bathroom!


23