
Search results for "Formica group" in Home Design Ideas




Find the right local pro for your project

 Evercrest LLC
Tiled niche in the walk-in shower, finished in white kit-kat tile. Kirkland master bathroom remodel by Evercrest.
Inspiration for a contemporary bathroom remodel in Seattle
Inspiration for a contemporary bathroom remodel in Seattle

 Sustainable Solutions of VA
Inspiration for a large modern bathroom remodel with brown cabinets, brown walls, an undermount sink, quartz countertops, black countertops and a floating vanity

 Casa Utopia Builders
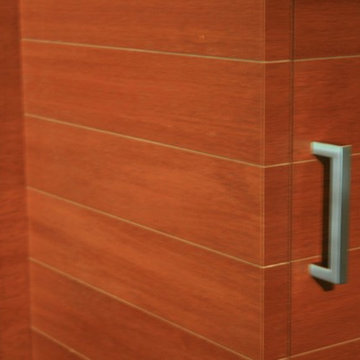
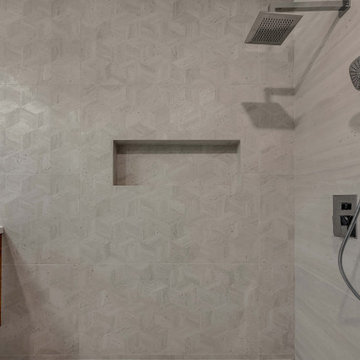
Redefining the home spa, this primary bathroom utilizes a "wet room" layout to maximize space and luxury. The walls are clad in a stunning combination of large-format stone-look porcelain and textured geometric accent tiles that play with light and shadow. A deep, freestanding soaking tub sits adjacent to a curb-less walk-in shower equipped with a ceiling-mounted rain head and a linear floor drain.

Sponsored
Columbus, OH
Free consultation for landscape design!

Peabody Landscape Group
Columbus' Reliable Landscape Design & Contracting






 Bekin Cabinets
April Acquavella
Inspiration for a large modern loft-style bamboo floor bedroom remodel in Hawaii with blue walls
Inspiration for a large modern loft-style bamboo floor bedroom remodel in Hawaii with blue walls
 Sanycces
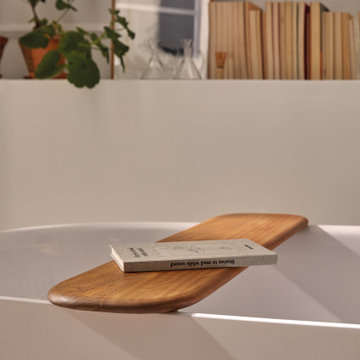
Baño de estilo mediterráneo con Calma, una bañera exenta acrílica con desagüe click-clack y rebosadero integrado blanco brillo. Personalizable en color (lacado de la carta RAL) y también en la cuerda que rodea la bañera. Diseñada por Jorge Herrera Studio es perfecta para baños grandes y amplios.

Sponsored
Columbus, OH
Free consultation for landscape design!
Peabody Landscape Group
Columbus' Reliable Landscape Design & Contracting






Sponsored
Columbus, OH
Free consultation for landscape design!
Peabody Landscape Group
Columbus' Reliable Landscape Design & Contracting



 HouseHome
Small in footprint but significant in impact, this Lakewood, Colorado kitchen renovation proves that limited square footage does not have to limit exceptional design.
HouseHome transformed the tiny, dated kitchen into an elevated, highly functional space that feels open, warm and remarkably spacious.
Custom walnut cabinetry brings richness and natural character to the room while maximizing every inch of available storage. Sleek porcelain slab countertops introduce a refined, uninterrupted surface, complemented by concrete-look tile that adds texture and an organic, grounded quality. Floating walnut shelves provide functional storage without the visual weight of additional upper cabinets, helping the compact kitchen feel larger and more inviting.
Modern brass fixtures and thoughtfully placed track lighting add a warm, sophisticated glow while creating a striking contrast against the kitchen’s earthy materials. Behind the beautiful finishes, the space received a complete renovation—including all-new appliances, electrical systems and plumbing—to deliver the durability, convenience and performance expected of a modern luxury kitchen.
Designed for a rental property, this project required an intentional balance of elevated style, lasting materials and everyday practicality. The result is a distinctive organic modern kitchen that enhances the home’s value, attracts discerning renters and demonstrates how thoughtful interior design can completely redefine a small space.
This Lakewood kitchen remodel is a true HouseHome transformation: luxurious, functional and designed to make every square foot feel extraordinary.
70