
Search results for "Forming" in Home Design Ideas

Find the right local pro for your project
 Catch Architecture
Paul Dyer
Large cottage beige one-story wood exterior home photo in San Luis Obispo with a metal roof
Large cottage beige one-story wood exterior home photo in San Luis Obispo with a metal roof
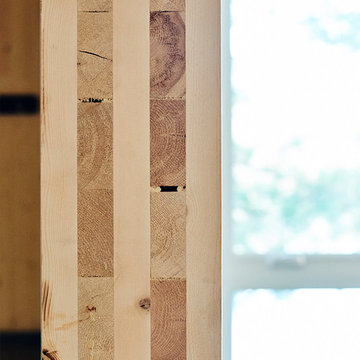
 Photolux Commercial Studio
PhotoluxStudio.com/commercial - Christian Lalonde / Kariouk & Associates
Trendy home design photo in Ottawa
Trendy home design photo in Ottawa
 Pools & Spas a Go Go

18'x32' Radiant free form semi inground pool
Inspiration for a mid-sized timeless backyard custom-shaped aboveground pool remodel in Detroit
Inspiration for a mid-sized timeless backyard custom-shaped aboveground pool remodel in Detroit


Sponsored
Westerville, OH

Custom Home Works
Franklin County's Award-Winning Design, Build and Remodeling Expert
![from [in] form, LLC](https://st.hzcdn.com/fimgs/eba3f7c50126234f_6702-w32-h32-b0-p0--.jpg) from [in] form, LLC
from [in] form, LLCNat Rea
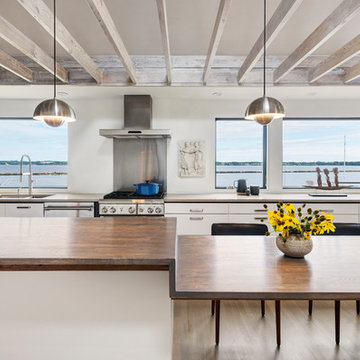
Example of a beach style medium tone wood floor kitchen design in Providence with an undermount sink, flat-panel cabinets, white cabinets, metallic backsplash, stainless steel appliances and an island
Example of a beach style medium tone wood floor kitchen design in Providence with an undermount sink, flat-panel cabinets, white cabinets, metallic backsplash, stainless steel appliances and an island

 TOTAL CONCEPTS
Inspiration for a modern concrete floor and gray floor kitchen remodel in San Francisco with an undermount sink, flat-panel cabinets, light wood cabinets and an island

 M2 Design Group
We designed this fun and contemporary boys bedroom with a race car theme and incorporated his favorite color orange.
Large trendy boy brown floor kids' room photo in Orange County with multicolored walls
Large trendy boy brown floor kids' room photo in Orange County with multicolored walls

 STAK Architecture
Nestled in a historic residential neighborhood this 1950s Baptist Church was outgrown by its congregation. The building was left unused for 12 years until it was adapted for reuse as a single family home. The home, for a young family of four, was designed with the healthy building principles in mind. The completed house is net zero ready, meaning that all of the systems necessary to convert this house to a net zero home are in place, all that is needed are solar panels. Though the original building was in very rough shape, the design team worked hard to retain as much of the original form as possible. The addition distinguishes itself from the original through materiality and structural articulation. The new form hovers on cantilevers, creating a light touch with the ground plane, in contrast to the heavy form of the original masonry structure. Even though the new building has a modern aesthetic it had to conform to some of the historic neighborhood ordinances of the city. The completed product is loved by the neighborhood, with many people taking their evening walks to pass by their new favorite house.
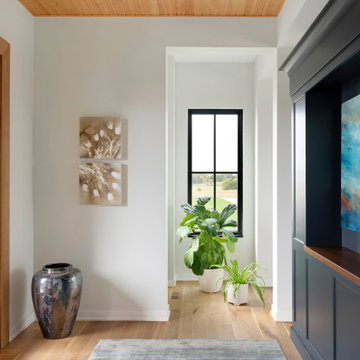
 CHRISTOPHER STROM ARCHITECTS
Eye-Land: Named for the expansive white oak savanna views, this beautiful 5,200-square foot family home offers seamless indoor/outdoor living with five bedrooms and three baths, and space for two more bedrooms and a bathroom.
The site posed unique design challenges. The home was ultimately nestled into the hillside, instead of placed on top of the hill, so that it didn’t dominate the dramatic landscape. The openness of the savanna exposes all sides of the house to the public, which required creative use of form and materials. The home’s one-and-a-half story form pays tribute to the site’s farming history. The simplicity of the gable roof puts a modern edge on a traditional form, and the exterior color palette is limited to black tones to strike a stunning contrast to the golden savanna.
The main public spaces have oversized south-facing windows and easy access to an outdoor terrace with views overlooking a protected wetland. The connection to the land is further strengthened by strategically placed windows that allow for views from the kitchen to the driveway and auto court to see visitors approach and children play. There is a formal living room adjacent to the front entry for entertaining and a separate family room that opens to the kitchen for immediate family to gather before and after mealtime.
 Elevate Design Build
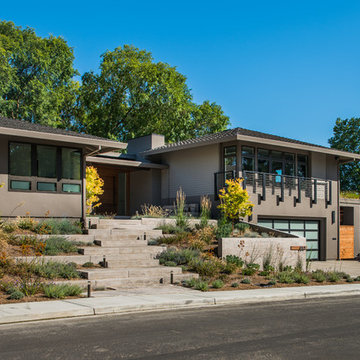
Trendy gray two-story house exterior photo in San Francisco with a hip roof and a shingle roof

Sponsored
Westerville, OH
Custom Home Works
Franklin County's Award-Winning Design, Build and Remodeling Expert
 FormLA Landscaping
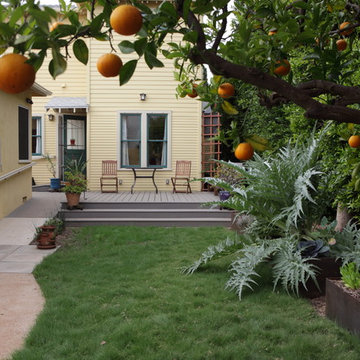
In 2014, visitors on the Santa Monica Conservancy Tour were wowed by the back garden's overflowing vegetable beds. The play-ready IdealMow lawn featured here needs less than 50 percent of the water a traditional lawn needs to thrive. Because it needs no fertilizers or pesticides, it is a smart companion to the edible gardens at its edge - and a great addition to any bee-utiful garden in need of play space.
Photo: Orly Olivier
 The Ranch Mine
Photo by Roehner + Ryan

Minimalist concrete floor living room photo in Phoenix with a standard fireplace and a wall-mounted tv
Minimalist concrete floor living room photo in Phoenix with a standard fireplace and a wall-mounted tv

 transFORM Home
transFORM’s custom designed wall beds provide comfort, convenience and charm without sacrificing valuable floor space. This multifunctional unit was made with White High Gloss and complementing Latte and Light Driftwood finishes. Tastefully accented with large handle, chrome finished hardware and paired with a pop of color, this neutral combination proves to be anything but dull.
Convenience and functionality play a big role in the design of this unit. A wall bed is a perfect addition to any spot that doubles as a guest room or has a limited amount of floor space. Converting your wall bed is a stress-free operation that requires very little effort. In just a few seconds you can unfold this convenient bed into instant sleeping arrangements, complete with a comfortable standard-size mattress. Our convertible design makes it simple to fold out the bed and tuck it back away when not in use.
This dual-purpose unit was designed with tons of cabinetry and shelving for extra storage. With two large cabinets, you can easily hang a long skirt with enough room underneath to store your favorite footwear. Front to back pull-out hanging rods provide ample hanging space in a shallow cabinet. Visualizing your available clothing options face on will cut down the time it takes to mix and match the perfect ensemble.
This design also includes plenty of deep drawer storage, which can be a useful place for storing spare linens. Top shelves are a perfect way to personalize your room with mementos, collectibles and home décor. Open shelving offers a substantial amount of depth, allowing you to display your exclusive handbags. Conveniently kept in the lower cabinet is a hide away ironing board. The drawer mounted ironing board slides out when needed and easily folds up when not in use. It also rotates, which gives you the freedom to position it where you feel most comfortable. Having necessities readily available can make tedious house chores a little more enjoyable.
This design is completed with integrated LED lighting. Positioned by the bed, touch dimmable LED’s provide mood lighting for your living space. Within the open shelving, recessed LED lights enhance the look of the unit while showcasing your displayed possessions. Our lighting systems offer features such as touch switches and dimmers, which allow you to set the right scene and feel at ease and relaxed at home.
Photography by Ken Stabile
 Katie Scott Design
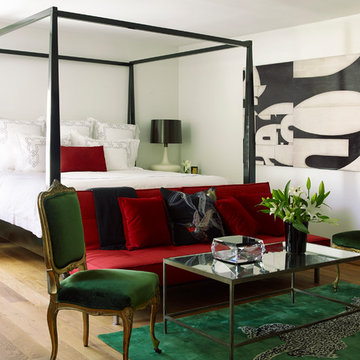
Transitional master light wood floor and beige floor bedroom photo in Houston with white walls and no fireplace
 Artesian Custom Pools, INC
Vernon Wentz

Hot tub - rustic stone and custom-shaped natural hot tub idea in Other
Hot tub - rustic stone and custom-shaped natural hot tub idea in Other
 transFORM Home
This custom home office features charcoal and high gloss white with vanilla backing, designed to save space and complement your working style. Eye-catching brushed nickel handles are accented with leather for added color and style. Interior and under cabinet LED lighting provide greater visibility while working. Top shelves have open and closed shelving that provides space to decorate your office with home décor and plenty of room to store your favorite reads. The large stained maple countertop has tons of room to keep everything you need with in arms reach. Electronics are kept neat and tidy with a concealed wire management system. Our custom workspaces are designed with plenty of sturdy drawer space. Side to side file drawers fit letters and legal folders. Full extension glides make it easy to access all of your files and supplies. A transFORM home office is your place to stay focused and organized.
 Kate Anchev
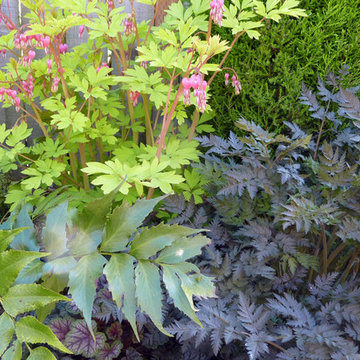
From left: Cyrtomium falcatum 'Rochfordianum' (Holly Fern), an unknown variety of heuchera, Dicentra spectabilis 'Gold Heart' (Bleeding Heart), Anthriscus sylvestris ‘raven’s wing’ (Cow Parsley), and Cupressus macrocarpa 'Wilma Goldcrest' (Monterey Cypress)
36