
Search results for "Formula" in Home Design Ideas
 Kimberley Kay Interiors

This is a take on a modern traditional office that has the bold green historical colors for a gentlemen's office, but with a modern and vibrant spin on things.
 Styleyouritems
After going through 37+ ideas, you’re probably both excited and a little overwhelmed. That’s normal.
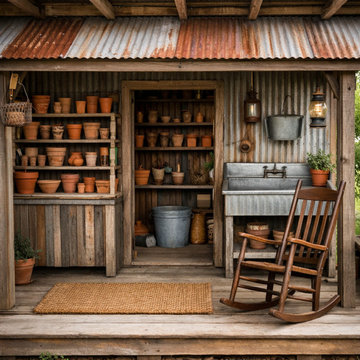
The formula for a perfect she shed is simple: clear purpose + practical foundation + personal style.
 Pave Tool Innovators
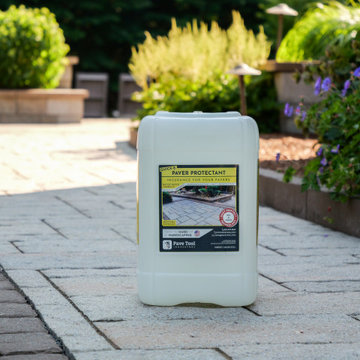
Quick-E-Paver Protectant - Insurance for your pavers. It is a water-based formula. It is a breathable protectant! Protects against excessive moisture, salt, and resists stains.
Find the right local pro for your project

 Benjamin Moore
ADVANCE paint by Benjamin Moore. An innovative waterborne alkyd that delivers the application and performance properties of conventional oil paint in a low-VOC formula.
For a similar look try Oxford Gray 2128-40.
 Pratt & Lambert Paints
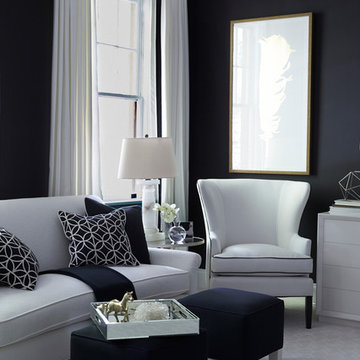
Looking for a beautiful way to express your personal style? Pratt & Lambert® Accolade® Interior Paint + Primer, our finest interior paint, is formulated to go on smoothly and provide a rich, luxurious coating for a beautiful, stunning finish. The 100% acrylic formula is durable and easy to maintain. Accolade®. Trusted performance, proven results.
Colors Featured:
Wall: Black 25-17
Trim: Designer White 33-1

 Schlabach Woodworks
This Custom Home features our White Oak Hardwood floors with a richer stained Stairway parts and beams. This stain is our custom formula #142 with a matte finish top coat.

 Grace Hill Design
Landmark Photography
Example of a beach style light wood floor family room design in Minneapolis with blue walls, no fireplace and a wall-mounted tv
Example of a beach style light wood floor family room design in Minneapolis with blue walls, no fireplace and a wall-mounted tv

 Edmond Kitchen & Bath LLC
David Cobb Photography
Example of a mountain style u-shaped kitchen design in Oklahoma City with raised-panel cabinets, medium tone wood cabinets, brown backsplash, matchstick tile backsplash, stainless steel appliances and an island
Example of a mountain style u-shaped kitchen design in Oklahoma City with raised-panel cabinets, medium tone wood cabinets, brown backsplash, matchstick tile backsplash, stainless steel appliances and an island
 Medallion Construction
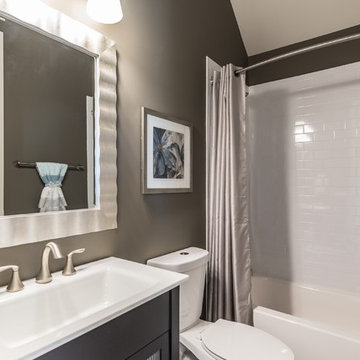
Interior - Ceilings are 1/2 formula Worldly Gray (SW7043)
Walls - Intellectual Gray (SW7045)
Trim - Shoji White (SW7042)
Countertop - Cultured Marble
Inspiration for a timeless white tile and ceramic tile ceramic tile and gray floor alcove bathtub remodel in Raleigh with furniture-like cabinets, black cabinets, a one-piece toilet, gray walls, an integrated sink and marble countertops
Inspiration for a timeless white tile and ceramic tile ceramic tile and gray floor alcove bathtub remodel in Raleigh with furniture-like cabinets, black cabinets, a one-piece toilet, gray walls, an integrated sink and marble countertops
 Schlabach Woodworks
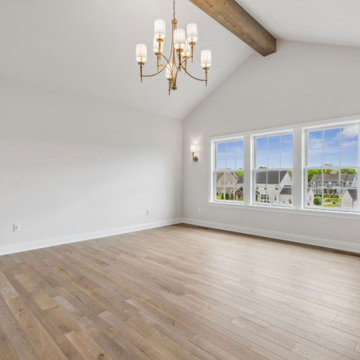
This Custom Home features our White Oak Hardwood floors with a richer stained Stairway parts and beams. This stain is our custom formula #142 with a matte finish top coat.
 Carnival Custom Painting
Clark Pittman
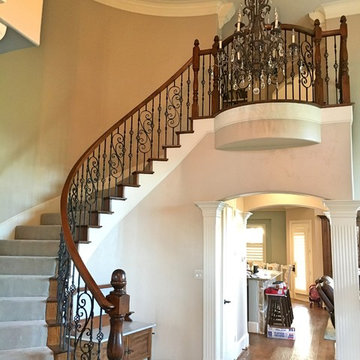
Walls are Benjamin Moore AF-95 Hush in Benjamin Moore Ultra Spec eg-shel
Ceiling is Benjamin Moore AF-95 Hush at 25% of the formula (color reduced by 75%) in Benjamin Moore Ultra Spec flat
 Lumberland North Inc
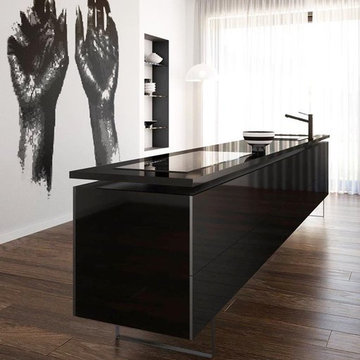
Black and White interiors are too Chic to be ignored!
With #Silestone Iconic Black countertops, we have the perfect formula to create the #TopsOnTop contrast for your kitchen.
 Medallion Construction
Ceilings are 1/2 formula Worldly Gray (SW7043)
Walls - Worldly Gray (SW7043)
Trim - Shoji White (SW7042)
Flat Panel Cabinets - White
Granite - Blue Dunes

 Shay Gallo Construction,Inc.
Brian Wetzel
Beach style beige three-story wood house exterior photo with a hip roof and a shingle roof
Beach style beige three-story wood house exterior photo with a hip roof and a shingle roof
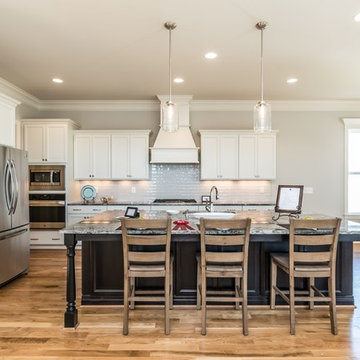 Medallion Construction
Interior - Ceilings are 1/2 formula Worldly Gray (SW7043)
Walls - Worldly Gray (SW7043)
Trim - Shoji White (SW7042)
Granite - Blue Dunes
Inspiration for a timeless single-wall medium tone wood floor and brown floor eat-in kitchen remodel in Raleigh with a single-bowl sink, flat-panel cabinets, white cabinets, granite countertops, white backsplash, glass tile backsplash, stainless steel appliances and an island
Inspiration for a timeless single-wall medium tone wood floor and brown floor eat-in kitchen remodel in Raleigh with a single-bowl sink, flat-panel cabinets, white cabinets, granite countertops, white backsplash, glass tile backsplash, stainless steel appliances and an island
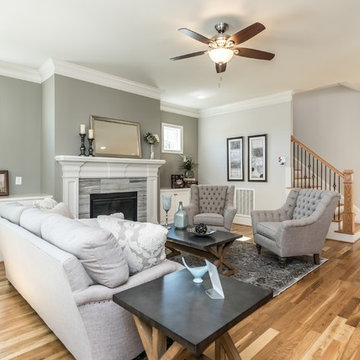 Medallion Construction
Ceilings are 1/2 formula Worldly Gray (SW7043)
Walls - Worldly Gray (SW7043)
Trim - Shoji White (SW7042)
Fireplace Accent Wall - Intellectual Gray (SW7045)
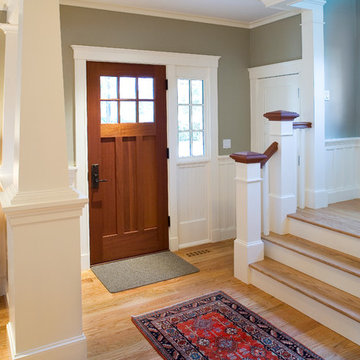
 Jan Gleysteen Architects, Inc
Photography by Eric Scott
Inspiration for a craftsman entryway remodel in Boston
Inspiration for a craftsman entryway remodel in Boston
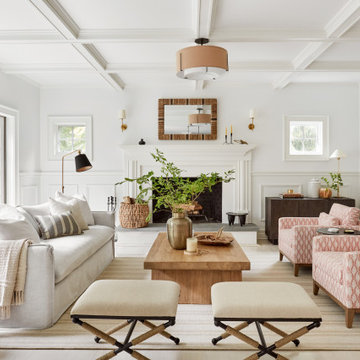

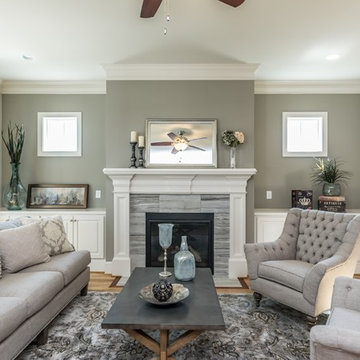 Medallion Construction
Ceilings are 1/2 formula Worldly Gray (SW7043)
Walls - Worldly Gray (SW7043)
Trim - Shoji White (SW7042)
Fireplace Accent Wall - Intellectual Gray (SW7045)

 Casa de Tierra
Our pioneer project, Casita de Tierra in San Juan del Sur, Nicaragua, showcases the natural building techniques of a rubble trench foundation, earthbag construction, natural plasters, earthen floors, and a composting toilet.
Our earthbag wall system consists of locally available, cost-efficient, polypropylene bags that are filled with a formula of clay and aggregate unearthed from our building site. The bags are stacked like bricks in running bonds, which are strengthened by courses of barbed wire laid between each row, and tamped into place. The walls are then plastered with a mix composed of clay, sand, soil and straw, and are followed by gypsum and lime renders to create attractive walls.
The casita exhibits a load-bearing wall system demonstrating that thick earthen walls, with no rebar or cement, can support a roofing structure. We, also, installed earthen floors, created an indoor dry-composting toilet system, utilized local woods for the furniture, routed all grey water to the outdoor garden, and maximized air flow by including cross-ventilating screened windows below the natural palm frond and cane roof.
Casita de Tierra exemplifies an economically efficient, structurally sound, aesthetically pleasing, environmentally kind, and socially responsible home.
10