
Search results for "Formula" in Home Design Ideas

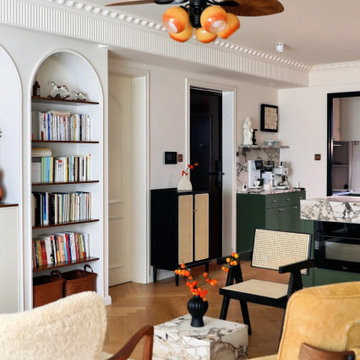
 MODIVO light
Transparent Chairs + Crystal Light = Banquet Vibes? 2025’s Fan Light Formula Turns Small Spaces Luxe
Mid-sized trendy formal and open concept dark wood floor and brown floor living room photo in Los Angeles with white walls, no fireplace and a wall-mounted tv
Mid-sized trendy formal and open concept dark wood floor and brown floor living room photo in Los Angeles with white walls, no fireplace and a wall-mounted tv

 Custom Kitchens by John Wilkins, Inc.
Small elegant master white tile and ceramic tile porcelain tile and gray floor alcove bathtub photo in San Francisco with shaker cabinets, white cabinets, a one-piece toilet, blue walls, an undermount sink, marble countertops, a hinged shower door and white countertops
Find the right local pro for your project
 Vujovich Design Build, Inc.
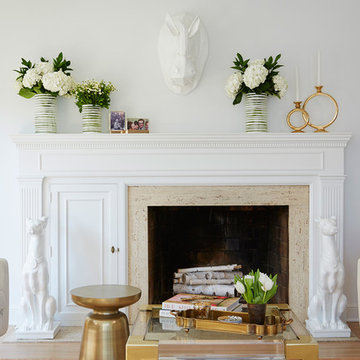
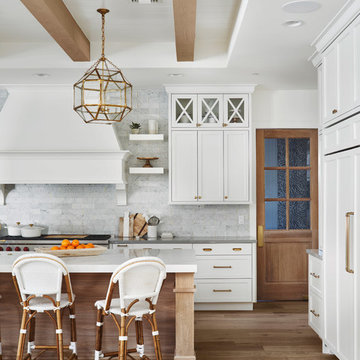
A refreshing indoor palette was created by settling all the architectural millwork, walls and ceilings into a calming canvas of white. The old and new oak floors throughout were bleached to complete the soft and somewhat casual, beachy vibe. Each room of the home follows this formula and includes classic lines, playful embellishments, and punches of color.
COREY GAFFER PHOTOGRAPHY
 AFT Construction
Roehner Ryan
Open concept kitchen - large farmhouse l-shaped light wood floor and beige floor open concept kitchen idea in Phoenix with a farmhouse sink, beaded inset cabinets, white cabinets, quartz countertops, gray backsplash, marble backsplash, paneled appliances, an island and gray countertops
Open concept kitchen - large farmhouse l-shaped light wood floor and beige floor open concept kitchen idea in Phoenix with a farmhouse sink, beaded inset cabinets, white cabinets, quartz countertops, gray backsplash, marble backsplash, paneled appliances, an island and gray countertops
 Susan Wagner Designs
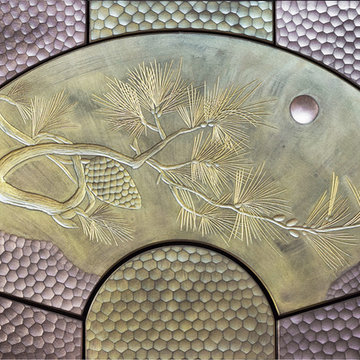
7-part wall art perfect for backsplash or fireplace focus...features the Monterey Pine in fresh hues of green and silver..... made in Santa Cruz, CA from our own cast stone formula.
 Titus Contracting
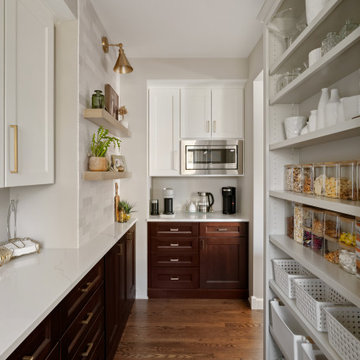
Transitional u-shaped medium tone wood floor and brown floor kitchen photo in Minneapolis with shaker cabinets, dark wood cabinets, stainless steel appliances and white countertops
 Buffington Homes South Carolina

Transitional gray tile gray floor walk-in shower photo in Charleston with flat-panel cabinets, gray cabinets, gray walls, an undermount sink and white countertops
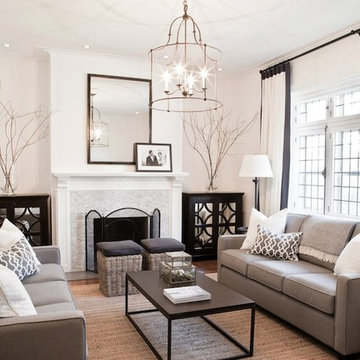
 Charleston Lighting And Interiors
$899.00
The Fitzjames Lantern is a perfect example of a simple form executed with the purity of a natural material - wrought iron. The hammered metal and hand-applied Mayfair finish call attention to the importance and beauty of this fundamental material. The classic, uncomplicated shape delivers presence with the strength of the lines.-Currey and Company
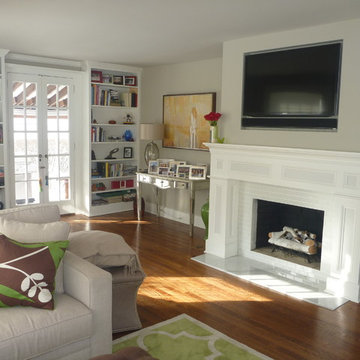
 Classic Construction Group
design and renovation by Classic Construction Group
Example of a classic living room design in New York
Example of a classic living room design in New York

 Summer Thornton Design, Inc
Inspiration for a large transitional l-shaped dark wood floor and brown floor open concept kitchen remodel in Chicago with a farmhouse sink, recessed-panel cabinets, white cabinets, solid surface countertops, multicolored backsplash, porcelain backsplash, paneled appliances, an island and black countertops

 Otoni Arquitetura

The lower floor has been completely remodeled and has become a special place for our client, master brewer in his spare time. A place to produce his own craft beer, a workshop to test new formulas and organize courses. And of course, a great pretext to gather friends!
Photo: M. Caldo Studio
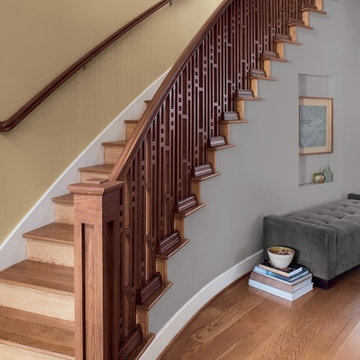
 Pratt & Lambert Paints
Looking for a beautiful way to express your personal style? Pratt & Lambert® Accolade® Interior Paint + Primer, our finest interior paint, is formulated to go on smoothly and provide a rich, luxurious coating for a beautiful, stunning finish. The 100% acrylic formula is durable and easy to maintain. Accolade®. Trusted performance, proven results.
Colors Featured:
2nd Floor Wall: Anamite 14-24
1st Floor Wall: Half-tone 29-25
 User
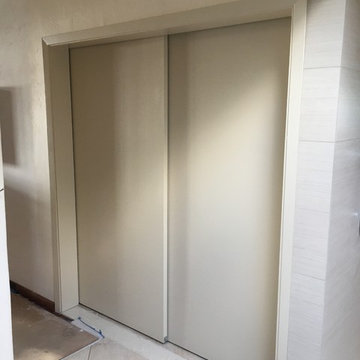
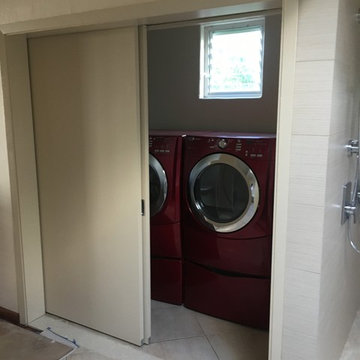
UserIn its previous configuration, this laundry center was entered by a single door. The interior space was cramped with laundry machines and the minimal shelving difficult to access. Accessibility was addressed via the installation of single action, double pocket doors. Custom-made book matched walnut cabinetry with a specific stain formula and Hafele handle hardware was designed for storage of laundry products and linens.
 Otoni Arquitetura
The lower floor has been completely remodeled and has become a special place for our client, master brewer in his spare time. A place to produce his own craft beer, a workshop to test new formulas and organize courses. And of course, a great pretext to gather friends!
Photo: M. Caldo Studio
 Carnival Custom Painting
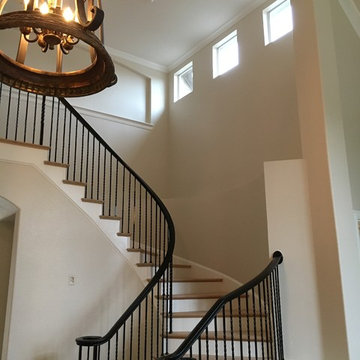
This is the "after" picture. The walls were painted using Benjamin Moore UltraSpec 500 eg-shel sheen paint in OC-142 Sail Cloth color. The ceiling is OC-142 Sail Cloth done at 50% of the formula in SuperHide flat. The stair handrail & spindles are Sherwin Williams "All Surface Enamel" low-lustre (satin) done in their packaged black color.
 User
UserIn its previous configuration, this laundry center was entered by a single door. The interior space was cramped with laundry machines and the minimal shelving difficult to access. Accessibility was addressed via the installation of single action, double pocket doors. Custom-made book matched walnut cabinetry with a specific stain formula and Hafele handle hardware was designed for storage of laundry products and linens.

 Robert Passal Interior & Architectural Design

Inspiration for a mid-sized eclectic carpeted living room remodel in New York with beige walls and no fireplace
 Imago Dei
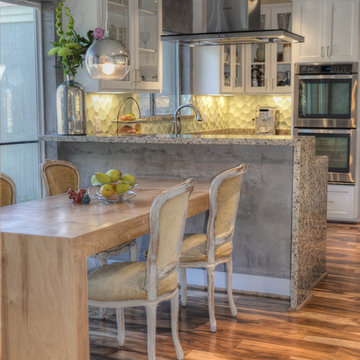
Custom Veneer Plaster on Walls & Ceiling / Fine Art by Imago Dei / Color Consultation Service - Benjamin Moore OC-22 Calm (cut to 25% formula) / Backsplash custom Metallic Paint finish over Modular Arts Tile Zelle / Photo Credit: © Imago Dei 2014
13