
Search results for "Formulas" in Home Design Ideas
 Ollin Stone
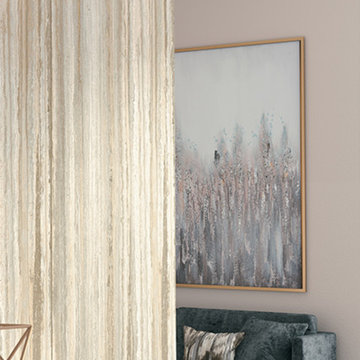
Malleability and a linear pattern inspire the Travertino Grigio Venato Bocciardato. Italian travertine is characterised by a background in subtle shades of grey, featuring highly distinctive pale veining which leads the eye across the horizontal or vertical surface. And it is on surfaces, whether flooring or cladding for interiors or exteriors, that Laminam envisages formulas and technological processes deriving from the most precious resource available in nature: raw materials.

 User
Userobserve bright blue light emission from this device after switching it on. mentions on its label that the product has gone under strict supervision of
Exoslimand could be used for all purpose teeth whitening since it doesn’t harms the teeth in any case. The technology this device is using is all based on gel and LED light combination, which is a genuine and non harming method to treat teeth yellowish. Today every top dental clinic is availing this device for the treatment of dental patients for their teeth whitening procedure. Even the price tag of this formula is so convenient that one could easily approach towards its use. The device has even created a buzz on various social media websites and often availing millions of followers and likes due to its exclusive features and performance.
http://drozforskolin.org/exoslim-reviews/
 POCO Building Supplies
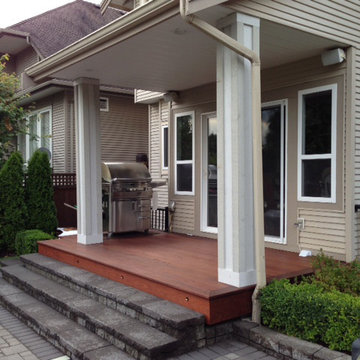
Ipe was the right choice for this high traffic BBQ Area at the rear of Vince's property. The rich lustre of the Hardwood provides a beautiful contrast against the rugged texture of the natural stone steps.
Photo's by Vince Beull
Material supplied by POCO Building Supplies. Contact sales@pocobuildingsupplies.com
Find the right local pro for your project
 DIETERLE DESIGNS, LLC.
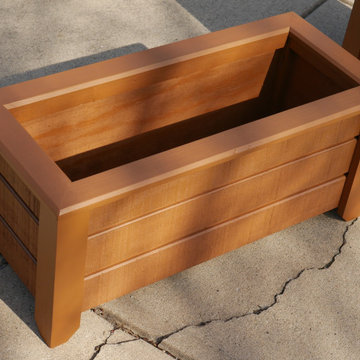
Simply Cedar, Williamsburg White and Ready-to-Finish 16" Square and 32" planters made-to-order. Taking orders for spring now! 16" planters is $145 and the 32" planters are $155 each. Finishes are VOC friendly and water based.
Made from Sustainable Forestry Initiative® (SFI®) certified responsible wood sources
Southern yellow pine, Severe Weather Above Ground pressure treated exterior wood protected by Ecolife (EL2); a stabilizing formula that repels water and looking better longer
Ecolife (EL2) provides built-in water repellency that lasts for up to 3 years and reduces surface cracking and checking by up to 50% compared to ordinary treated wood
 DIETERLE DESIGNS, LLC.
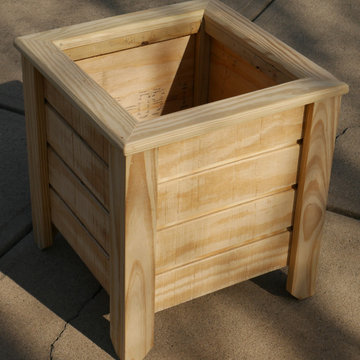
Simply Cedar, Williamsburg White and Ready-to-Finish 16" Square and 32" planters made-to-order. Taking orders for spring now! 16" planters is $145 and the 32" planters are $155 each. Finishes are VOC friendly and water based.
Made from Sustainable Forestry Initiative® (SFI®) certified responsible wood sources
Southern yellow pine, Severe Weather Above Ground pressure treated exterior wood protected by Ecolife (EL2); a stabilizing formula that repels water and looking better longer
Ecolife (EL2) provides built-in water repellency that lasts for up to 3 years and reduces surface cracking and checking by up to 50% compared to ordinary treated wood
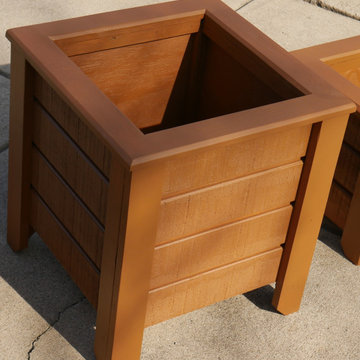 DIETERLE DESIGNS, LLC.
Simply Cedar, Williamsburg White and Ready-to-Finish 16" Square and 32" planters made-to-order. Taking orders for spring now! 16" planters is $145 and the 32" planters are $155 each. Finishes are VOC friendly and water based.
Made from Sustainable Forestry Initiative® (SFI®) certified responsible wood sources
Southern yellow pine, Severe Weather Above Ground pressure treated exterior wood protected by Ecolife (EL2); a stabilizing formula that repels water and looking better longer
Ecolife (EL2) provides built-in water repellency that lasts for up to 3 years and reduces surface cracking and checking by up to 50% compared to ordinary treated wood
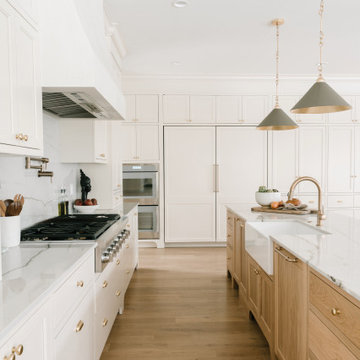
 Sadie & Co
Large transitional galley light wood floor and brown floor eat-in kitchen photo in Salt Lake City with a farmhouse sink, beaded inset cabinets, light wood cabinets, marble countertops, white backsplash, marble backsplash, paneled appliances, two islands and white countertops
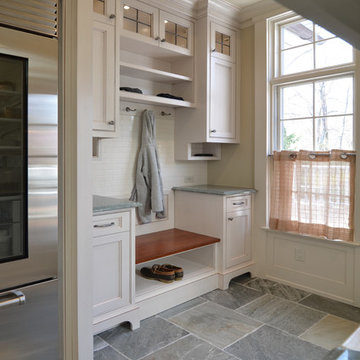
 Katz Novoa Architects
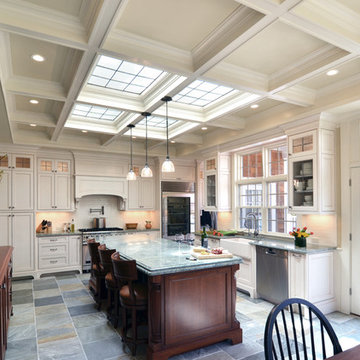
The project involved renovating the Kitchen, the only room untouched by a prior remodel of the home. The Clients asked us to impart the space with a classical, traditional flare, and to fill it with natural light. They also asked us to make it warm and welcoming, and light in color but not stark.
To accomplish the Clients’ goals we designed cabinets with simple but elegant detailing in a combination of off-white glazing and natural dark stain; a coffered ceiling with leaded glass panels over the island which allow the kitchen to be bathed in natural light from skylights above; and a rich fusion of natural slate flooring and granite and wood countertops. To break the formality of the strict “kitchen” formula, we also introduced a free-standing, custom-made bar cabinet to separate the Kitchen and Sitting Room, and a hutch cabinet which opens up into a desk.
photos- Jonathan Katz
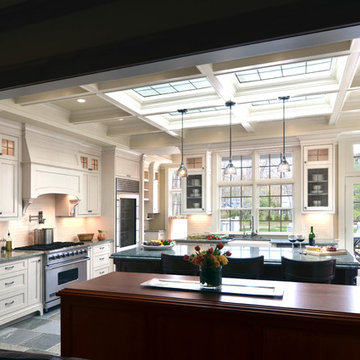 Katz Novoa Architects
The project involved renovating the Kitchen, the only room untouched by a prior remodel of the home. The Clients asked us to impart the space with a classical, traditional flare, and to fill it with natural light. They also asked us to make it warm and welcoming, and light in color but not stark.
To accomplish the Clients’ goals we designed cabinets with simple but elegant detailing in a combination of off-white glazing and natural dark stain; a coffered ceiling with leaded glass panels over the island which allow the kitchen to be bathed in natural light from skylights above; and a rich fusion of natural slate flooring and granite and wood countertops. To break the formality of the strict “kitchen” formula, we also introduced a free-standing, custom-made bar cabinet to separate the Kitchen and Sitting Room, and a hutch cabinet which opens up into a desk.
photos- Jonathan Katz

 Katz Novoa Architects
The project involved renovating the Kitchen, the only room untouched by a prior remodel of the home. The Clients asked us to impart the space with a classical, traditional flare, and to fill it with natural light. They also asked us to make it warm and welcoming, and light in color but not stark.
To accomplish the Clients’ goals we designed cabinets with simple but elegant detailing in a combination of off-white glazing and natural dark stain; a coffered ceiling with leaded glass panels over the island which allow the kitchen to be bathed in natural light from skylights above; and a rich fusion of natural slate flooring and granite and wood countertops. To break the formality of the strict “kitchen” formula, we also introduced a free-standing, custom-made bar cabinet to separate the Kitchen and Sitting Room, and a hutch cabinet which opens up into a desk.
photos- Jonathan Katz
 KNOF design
Sean Litchfield

Enclosed dining room - mid-sized traditional dark wood floor enclosed dining room idea in New York with blue walls and no fireplace
Enclosed dining room - mid-sized traditional dark wood floor enclosed dining room idea in New York with blue walls and no fireplace
 Hunter Fan Company

Example of a cottage chic concrete floor and gray floor bedroom design with beige walls

 MTR Contractors | My Thatch Roof
It really is an art and a craft to build a structure like this one. The way each piece of wood is perfectly and geometrically placed is an art form. The craziest part is that the builders don't build based off formulas or engineered drawings; they build off experience and pure brain and on the spot thinking. We're lucky to have the people we work with love this learned and lived trade.
 Don’s Mobile Glass
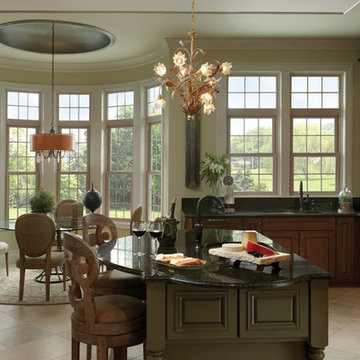
Many beautiful, premium vinyl window crafted from Milgard's proprietary formula. Tuscany Series is our top of the line, premium vinyl window, designed with you in mind. Have a look at our amazing single hung vinyl windows complete with colonial grids above to complete the look of your home.
 White Arrow, LLC

Inspiration for a victorian medium tone wood floor enclosed dining room remodel in New York with white walls
 Furniture Row
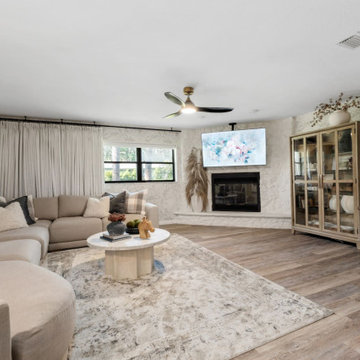
This room is the "quick example" brought to life — a sleek round stone coffee table sits at the center, surrounded by a plush neutral sectional layered with textured pillows . A wood display cabinet with glass doors anchors one wall, paired with dried botanical accents and a floral art piece above the stone-clad fireplace. A woven-texture area rug and a textured plaster-look accent wall complete the look, proving the formula works: layered but serene, visually interesting without ever feeling busy.
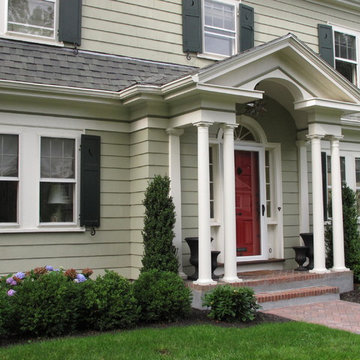
 Nilsen Landscape Design, LLC
Formal front foundation planting.
Home design - small traditional home design idea in Boston
Home design - small traditional home design idea in Boston

22