
Search results for "Formulas" in Home Design Ideas
 Hammond Design
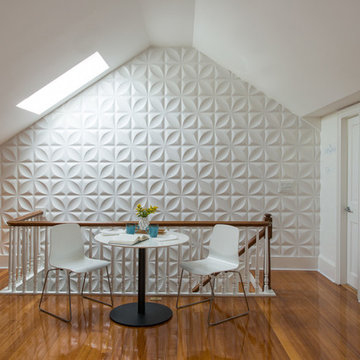
On the wall leading up to the third floor library we installed high-gloss white wall tiles for a graphic pop. The right side wall has white board paint where the husband works on mathematical formulas.
Photo: Eric Roth

 VanderHorn Architects
Reminiscent of a 1910 Shingle Style, this new stone and cedar shake home welcomes guests through a classic doorway framing a view of the Long Island Sound beyond. Paired Tuscan columns add formality to the graceful front porch.
 Dana Clemons
photo: garey gomez

Inspiration for a coastal light wood floor home studio remodel in Atlanta with white walls
Inspiration for a coastal light wood floor home studio remodel in Atlanta with white walls
Find the right local pro for your project
 User
User A uniform and cohesive look adds simplicity to the overall aesthetic, supporting the minimalist design. The A5s is Glo’s slimmest profile, allowing for more glass, less frame, and wider sightlines. The concealed hinge creates a clean interior look while also providing a more energy-efficient air-tight window. The increased performance is also seen in the triple pane glazing used in both series. The windows and doors alike provide a larger continuous thermal break, multiple air seals, high-performance spacers, Low-E glass, and argon filled glazing, with U-values as low as 0.20. Energy efficiency and effortless minimalism create a breathtaking Scandinavian-style remodel.


 Maddie G Designs / Shop Maddie G

We turned a small unused room in the back of this house into a playroom for young children. Highlights include custom photo wallpaper (which is adhesive backed and can be peeled away without wall damage), a custom book wall and a wall system allowing easy rotation of kids' art.
Credit: Maddie G Designs
 Debbie Sykes
Dawn Smith Photography

Bedroom and large mountain style gender-neutral carpeted and beige floor kids' bedroom photo in Cincinnati with gray walls
Bedroom and large mountain style gender-neutral carpeted and beige floor kids' bedroom photo in Cincinnati with gray walls

 Fiorella Design, LLC
Inspiration for a mid-sized transitional formal and open concept light wood floor living room remodel in San Francisco with a standard fireplace, a stone fireplace, gray walls and no tv

 Julia Katrine
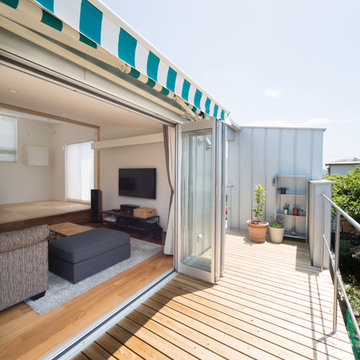
Feel a part of the party in this open concept kitchen. A built in wine fridge is a must have in the wine country, with quartzite counter tops and open cabinets in a light neutral color palette keeps this space from becoming heavy.


 Peninsula Custom Homes
Architect: Caldwell Associates,
Interior Design: Tucker & Marks

Example of a huge trendy medium tone wood floor and orange floor bedroom design in San Francisco with orange walls and no fireplace
Example of a huge trendy medium tone wood floor and orange floor bedroom design in San Francisco with orange walls and no fireplace

 Shaddock Homes
Shaddock Homes | Frisco, TX | Phillips Creek Ranch
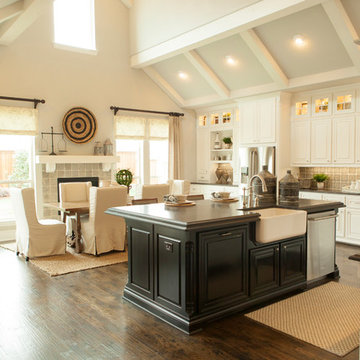
Inspiration for a timeless kitchen remodel in Dallas
Inspiration for a timeless kitchen remodel in Dallas




 Epic Foto Group
Epic Foto Group

Transitional dark wood floor family room photo in Dallas with white walls, a standard fireplace, a metal fireplace and a wall-mounted tv
Transitional dark wood floor family room photo in Dallas with white walls, a standard fireplace, a metal fireplace and a wall-mounted tv


 Mason Construction Company
Aimee Mason Photography

Example of a beach style exterior home design in Baltimore
Example of a beach style exterior home design in Baltimore


 Paragon Custom Builders
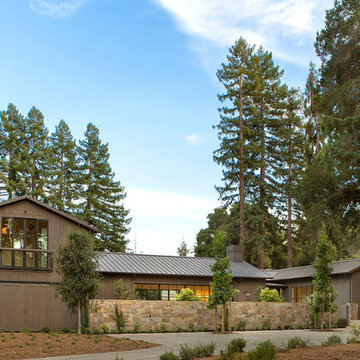
The front elevation on the Main House is inviting yet private.
Example of a huge farmhouse brown two-story wood gable roof design in San Francisco with a metal roof
Example of a huge farmhouse brown two-story wood gable roof design in San Francisco with a metal roof
6