
Search results for "Formulas" in Home Design Ideas
 FINNE Architects
Benjamin Benschneider

Bedroom - mid-sized contemporary master carpeted bedroom idea in Seattle
Bedroom - mid-sized contemporary master carpeted bedroom idea in Seattle
 User
UserJoshua Caldwell Photography
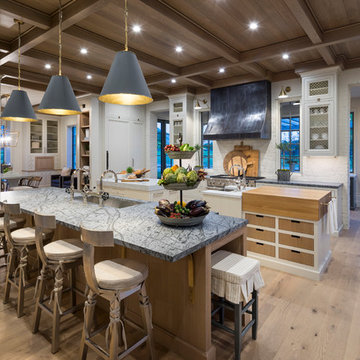
Kitchen - huge traditional light wood floor kitchen idea in Salt Lake City with an undermount sink, white backsplash and two islands
Kitchen - huge traditional light wood floor kitchen idea in Salt Lake City with an undermount sink, white backsplash and two islands
 Elizabeth Lawson Design

A historic home in the Homeland neighborhood of Baltimore, MD designed for a young, modern family. Traditional detailings are complemented by modern furnishings, fixtures, and color palettes.
Find the right local pro for your project


 B. Burns Designs
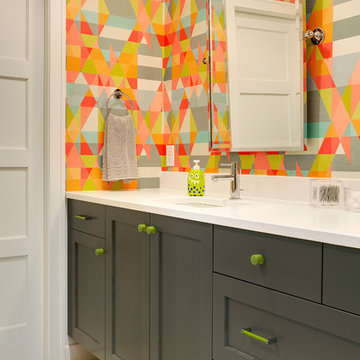
Inspiration for a transitional kids' bathroom remodel in Minneapolis with an undermount sink, shaker cabinets, gray cabinets and multicolored walls
 Gregory Carmichael

Inspiration for a rustic master medium tone wood floor bedroom remodel in Seattle with beige walls, a standard fireplace and a stone fireplace
 FINNE Architects
Benjamin Benschneider

Mid-sized trendy limestone floor powder room photo in Seattle with an undermount sink, quartz countertops and a bidet
Mid-sized trendy limestone floor powder room photo in Seattle with an undermount sink, quartz countertops and a bidet
 Studio Ten Interior Design Ltd.
Photography by Tracey Ayton
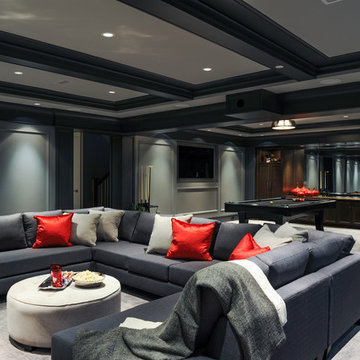
Large transitional carpeted and gray floor basement photo in Vancouver with gray walls
Large transitional carpeted and gray floor basement photo in Vancouver with gray walls
 Pratt & Lambert Paints
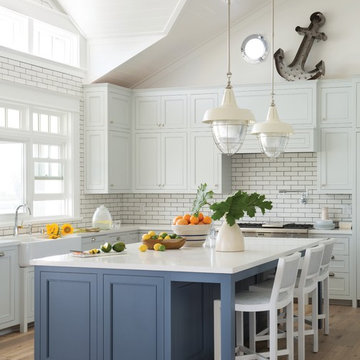
Looking for a beautiful way to express your personal style? Pratt & Lambert® Accolade® Interior Paint + Primer, our finest interior paint, is formulated to go on smoothly and provide a rich, luxurious coating for a beautiful, stunning finish. The 100% acrylic formula is durable and easy to maintain. Accolade®. Trusted performance, proven results.
Colors Featured:
Wall: Marble Vein CL037
Island: Symphony Blue 27-20

 Gardner Architects LLC
Photography by Jim Tetro
This house, built in the 1960s, sits southfacing on a terrific wooded lot in Bethesda, Maryland.
The owners desire a whole-house renovation which would improve the general building fabric and systems, and extend the sense of living out of doors in all seasons.
The original sixties-modern character is preserved and the renovation extends the design forward into a contemporary, modern approach. Connections to and through the site are enhanced through the creation of new larger window and door openings.
Screened porches and decks perch above the sloped and wooded site. The new kitchen and bathrooms allow for opportunities to feel out-of -doors while preparing, cooking, dining, and bathing.
Smart passive strategies guide the environmental choices for this project, including envelope improvements, updated mechanical systems, and on-site stormwater management.

 Pineapples, Palms, Etc.
Ben Brantley
Inspiration for a coastal guest bedroom remodel in Miami with white walls
Inspiration for a coastal guest bedroom remodel in Miami with white walls

 Casatopia, LLC
Contemporary white exterior with poured concrete and turf driveway, gorgeous landscape and Modern Forms exterior lighting.
Simon Dale Photography
Huge island style two-story and attached concrete and three-car white garage photo in Miami with a hip roof
Huge island style two-story and attached concrete and three-car white garage photo in Miami with a hip roof
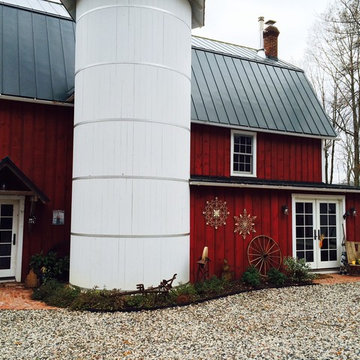


 Toronto Interior Design Group
Brandon Barre & Gillian Jackson
Example of a small eclectic guest medium tone wood floor bedroom design in Toronto with blue walls and no fireplace
Example of a small eclectic guest medium tone wood floor bedroom design in Toronto with blue walls and no fireplace
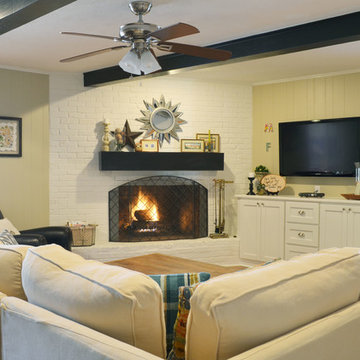
 Sarah Greenman
Photo: Sarah Greenman © 2014 Houzz
Living room - traditional living room idea in Dallas
Living room - traditional living room idea in Dallas

 Buffalo Lumber Company Inc.
Jargon 101: Typically nickel gap is a shiplap pattern. For Kelly we went with a tongue and groove pattern. We milled a micro bevel or micro V to get the shadow line but the fact that it was Tongue and Groove allowed her builder to hide the nail during installation which creates a cleaner finished look. *********************************************************************
Transitional open living room featuring white painted wood paneling and medium hardwood floors. Standard fireplace accented by white tile and grey painted wood trim. Vaulted ceilings and large windows bring in natural light. Wood toned lamps, woven chair and cow print pillows bring in the wood stained double entry doors. *************************************************************************
Buffalo Lumber specializes in Custom Milled, Factory Finished Wood Siding and Paneling. We ONLY do real wood.

 VanderHorn Architects
 The stone base, painted blue shingle upper story and hipped natural shingle roof create a distinctive composition reminiscent of an architectural precedent nearly one hundred years old.

 The Design Gallery
Another view of the newly opened space. All of the main rooms now flow together seamlessly. The classic Deck House post and beam formula is highly structured. Now light radiates throughout the space. Our design now makes it easier to entertain and interact with guests in other areas. The shapes and types of artistic lighting used play off of each other in the large open space.
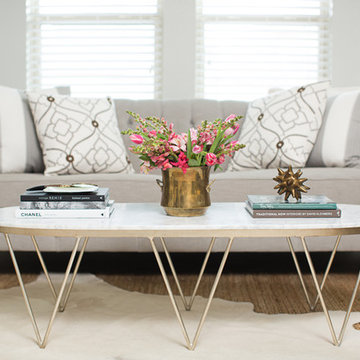
 Amanda Carol Interiors
Laurie Perez Photography http://laurieperez.com
Example of a transitional living room design in San Francisco with gray walls
Example of a transitional living room design in San Francisco with gray walls
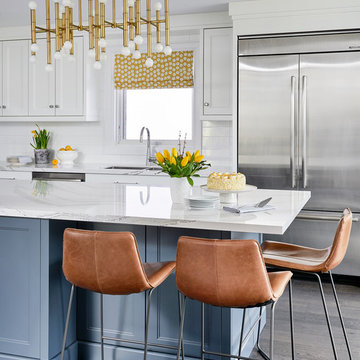
 Sandra Cross Interiors Inc.
Stephani Buchman Photography
Example of a 1950s kitchen design in Toronto with an island
Example of a 1950s kitchen design in Toronto with an island
7