
Search results for "Formulated" in Home Design Ideas
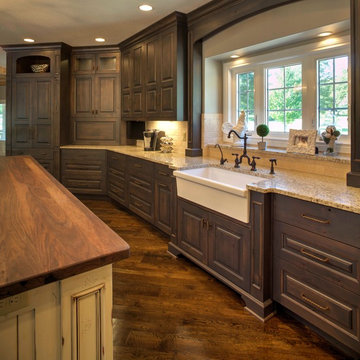
 Wende Woodworking LLC
Large island with walnut wood top. Island has a distressed burn through painted and glazed finish. perimeter cabinetry is stained alder.
Inspiration for a large rustic u-shaped dark wood floor kitchen remodel in Kansas City with a farmhouse sink, raised-panel cabinets, dark wood cabinets, granite countertops, beige backsplash, subway tile backsplash, paneled appliances and an island
Inspiration for a large rustic u-shaped dark wood floor kitchen remodel in Kansas City with a farmhouse sink, raised-panel cabinets, dark wood cabinets, granite countertops, beige backsplash, subway tile backsplash, paneled appliances and an island

 ReVision Design + Build
WINNER OF THE 2017 SOUTHEAST REGION NATIONAL ASSOCIATION OF THE REMODELING INDUSTRY (NARI) CONTRACTOR OF THE YEAR (CotY) AWARD FOR BEST KITCHEN OVER $150k |
© Deborah Scannell Photography

 Reynolds Architecture- Design & Construction
Nathan Kirkman
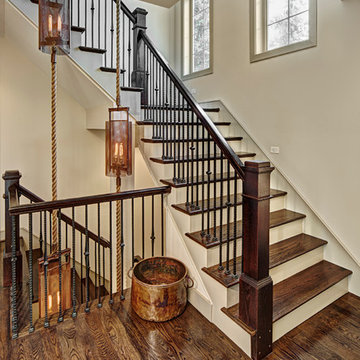
Elegant dark wood floor and brown floor foyer photo in Chicago with gray walls
Elegant dark wood floor and brown floor foyer photo in Chicago with gray walls
Find the right local pro for your project
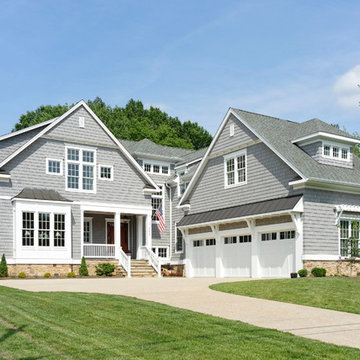

 Clancy Creative

Kitchen - coastal l-shaped medium tone wood floor kitchen idea in Providence with a farmhouse sink, shaker cabinets, turquoise cabinets, white backsplash, stainless steel appliances and an island
 Performance Kitchens & Home

This Mediterranean-inspired kitchen blends warm wood cabinetry, natural stone accents, and hand-crafted architectural details to create a space rich in texture and Old-World charm. The custom cabinets feature deep, luxurious stain tones that pair beautifully with the stone hood surround and arched cooking niche—signature elements often found in high-end Mediterranean kitchen design. Wide-plank flooring and softly curved ceiling lines add warmth and authenticity, making the kitchen feel inviting and timeless.
A large center island anchors the layout, offering both prep space and comfortable seating for casual dining. Decorative corbels, carved posts, and wrought-iron touches elevate the handcrafted aesthetic while modern appliances blend seamlessly into the design. This luxury Mediterranean kitchen remodel balances elegance and functionality, giving homeowners a warm, character-filled space perfect for entertaining, cooking, and gathering. Text us at (484) 278-1764 or Call us (215) 482-0700 to get more info about Design, Design-Build and other ways we can help you make your dream a reality!

 Danmar Cabinet Company
Martha Vega,CKD
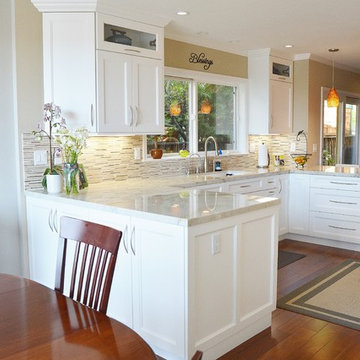
Eat-in kitchen - mid-sized transitional u-shaped medium tone wood floor eat-in kitchen idea in San Francisco with an undermount sink, recessed-panel cabinets, white cabinets, quartzite countertops, beige backsplash, mosaic tile backsplash, paneled appliances and a peninsula
Eat-in kitchen - mid-sized transitional u-shaped medium tone wood floor eat-in kitchen idea in San Francisco with an undermount sink, recessed-panel cabinets, white cabinets, quartzite countertops, beige backsplash, mosaic tile backsplash, paneled appliances and a peninsula

 Hermitage Kitchen Gallery LLC
Designed by Terri Sears.
Photography by Melissa M. Mills.

Enclosed kitchen - mid-sized transitional galley medium tone wood floor and brown floor enclosed kitchen idea in Nashville with shaker cabinets, quartz countertops, white backsplash, stainless steel appliances, an undermount sink, porcelain backsplash, light wood cabinets, a peninsula and multicolored countertops
Enclosed kitchen - mid-sized transitional galley medium tone wood floor and brown floor enclosed kitchen idea in Nashville with shaker cabinets, quartz countertops, white backsplash, stainless steel appliances, an undermount sink, porcelain backsplash, light wood cabinets, a peninsula and multicolored countertops
 Jennifer Gilmer Kitchen & Bath

Alexandria, Virginia - Traditional - Classic White Kitchen Design by #JenniferGilmer. http://www.gilmerkitchens.com/ Photography by Bob Narod.

 Drawing Dept
Kitchen
Kashmir White granite and Ikea cabinets.
Architect: Drawing Dept
Contractor: Camery Hensley Construction
Photography: Ross Van Pelt
Example of a minimalist single-wall open concept kitchen design in Cincinnati with an undermount sink, flat-panel cabinets, white cabinets, granite countertops, white backsplash, glass sheet backsplash and stainless steel appliances
Example of a minimalist single-wall open concept kitchen design in Cincinnati with an undermount sink, flat-panel cabinets, white cabinets, granite countertops, white backsplash, glass sheet backsplash and stainless steel appliances
 JACK ROSEN CUSTOM KITCHENS

Inspiration for a large timeless l-shaped dark wood floor enclosed kitchen remodel in DC Metro with an undermount sink, recessed-panel cabinets, gray cabinets, marble countertops, white backsplash, stainless steel appliances, two islands and stone slab backsplash
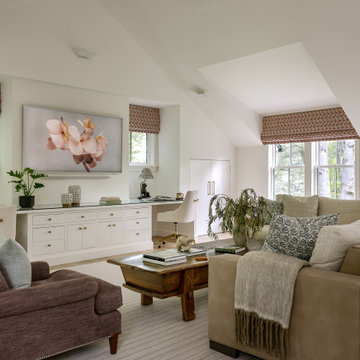

 ReVision Design + Build
WINNER OF THE 2017 SOUTHEAST REGION NATIONAL ASSOCIATION OF THE REMODELING INDUSTRY (NARI) CONTRACTOR OF THE YEAR (CotY) AWARD FOR BEST KITCHEN OVER $150k |
© Deborah Scannell Photography
 Showplace Cabinetry
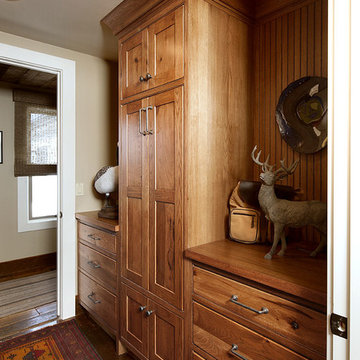
Door style: Pendleton Inset | Species: Rustic Hickory | Finish: Truffle with Ebony glaze
Just off the mud room is this rustic hickory guest bath. The furniture vanity has a freestanding look, while the facing cabinets add lots of useful storage and display spaces.
Learn more about Showplace Wood Products: http://www.showplacewood.com/
 ProVia
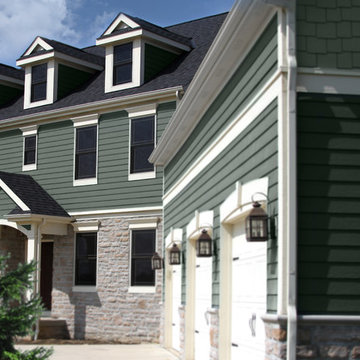
When you choose CedarMAX insulated vinyl siding you have chosen the #1 Recommended Siding* on the market. CedarMax is manufactured by integrating our 'Super Polymer Formulated' vinyl siding with rigid foam insulation, which provides all the beauty, durability and sustainability of vinyl siding. What's more, you also get the added bonus of improved energy efficiency.
 Saint Clair Kitchen & Home
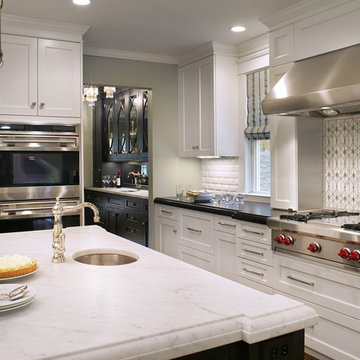
This award winning kitchen features St Clair Fine Handcrafted Cabinetry. Subzero-Wolf Appliances include ovens, 48" range top, 60" hood and paneled 48" refrigerator. Countertops are Carrara marble and Absolute black granite. The backsplash is Calacatta marble,gray glass and mother-of-pearl. Photography:Peter Rymwid. More details on this Subzero Wolf Design Award Winner here: " http://www.subzero-wolf.com/Photos/View/Nantucket-Now"> http://www.subzero-wolf.com/Photos/View/Nantucket-Now
 Drury Design
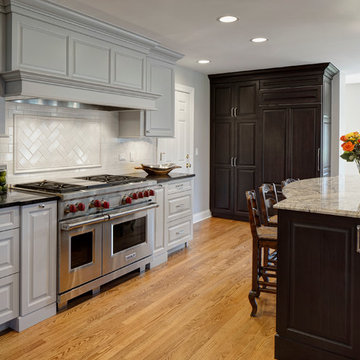
A 48” Wolf dual fuel range is flanked by two pull-out cabinets; one for spices and oils, while the other is used for utensils and other condiments. To allow for additional storage, drawers on each side of the range provide a space for utensils, pots, pans, lids, and roasters. A neutral subway backsplash was incorporated to compliment the cabinet finishes. A focal point was crafted above the range using the same tile but in a herringbone pattern. With ample amounts of countertop space on each side of the range, a large pantry and Sub-Zero built-in refrigerator close by, this kitchen is a functional cooking zone.
 Visionary Home Remodeling Inc.

THIS MASTERPIECE WAS FORMULATED WITH ONE THING IN MIND : FAMILY! THIS BEAUTIFUL SPACE HAS A GREAT OPEN CONCEPT FROM THE FRONT DOOR TO THE FIREPLACE. WE WERE ABLE TO REINVENT THE SPACE BY KNOCKING DOWN TWO WALLS AND REALLY STRIPPING ALL THE ELECTRICAL AND PLUMBING FROM THE WALLS. THE CLIENTS WERE VERY HAPPY WITH THE RESULTS. THE SLIDING DOORS WERE A STRUCTUAL CHANGE AND THE ISLAND WAS ALSO A HUGE HIT FOR THE CLIENTS. ALL ISNTALLATIONS FO LIGHTING WINDOWS DOORS CABINETS FLOORING AND EVEN THE LAUNDRY AND BATHROOM WERE ALL DONE BY VHRCA INC AND VHRCA DESIGNS
6