
Search results for "Formulated" in Home Design Ideas
 Deskins Group LLC

This project started as a typical early 1970 Tudor style suburban home with cedar accents and 4x6 solid cedar rafter tails. The cedar accents were in good shape but the siding was rotting so we formulated a design to leave the cedar accents and rafters and replace the siding with new Hardie lap siding. We also over-layed the tudor style trim on the stucco at the roofline. We then covered the whole house with Sherwin Williams Emerald paint.
 Tonic Interiors
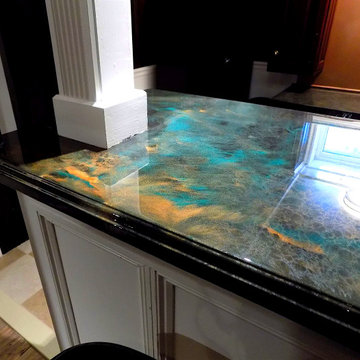
Custom epoxy bar top installation, full basement remodel featuring game room and wet bar.
In addition to providing a wide range of interior design services, Tonic Interiors also specializes in the installation of custom epoxy counter and bar tops. Epoxy countertops are a beautiful, durable and cost-effective alternative to traditional stone and laminate surfaces, and may be applied over many existing substrates such as formica, granite or tile.
Each countertop is a seamless, one-of -a-kind work of art with an endless variety of finishes and color options, and may be formulated to replicate marble, quartz and high-end stone surfaces for a fraction of the cost.
 Echo Workshop

Inspiration for a mediterranean master dark wood floor bedroom remodel in Houston with beige walls, a standard fireplace and a plaster fireplace
Find the right local pro for your project
 Tonic Interiors

Custom epoxy bar top installation, full basement remodel featuring game room and wet bar.
In addition to providing a wide range of interior design services, Tonic Interiors also specializes in the installation of custom epoxy counter and bar tops. Epoxy countertops are a beautiful, durable and cost-effective alternative to traditional stone and laminate surfaces, and may be applied over many existing substrates such as formica, granite or tile.
Each countertop is a seamless, one-of -a-kind work of art with an endless variety of finishes and color options, and may be formulated to replicate marble, quartz and high-end stone surfaces for a fraction of the cost.

 Pistils Landscape Design + Build
Concrete planters and container gardens.
Photo of a large mediterranean drought-tolerant and partial sun backyard stone landscaping in Portland.
Photo of a large mediterranean drought-tolerant and partial sun backyard stone landscaping in Portland.
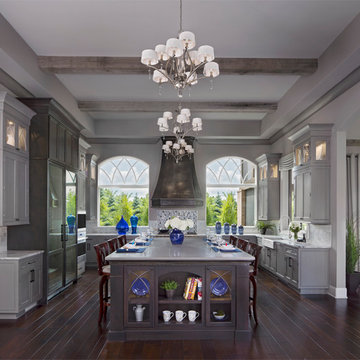
Example of a huge transitional u-shaped dark wood floor open concept kitchen design with a farmhouse sink, recessed-panel cabinets, gray cabinets, granite countertops, gray backsplash, stainless steel appliances and an island
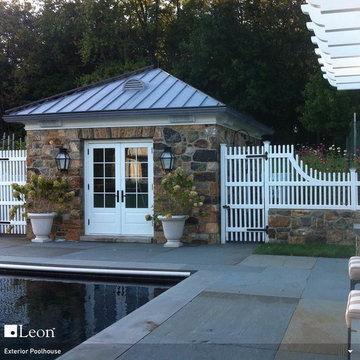
 Leon Speakers, Inc.
Our Boundary Series outdoor speakers feature two 4” outdoor aluminum cone woofers for extreme durability and performance, and 1” aluminum/magnesium dome tweeters specially formulated to weather the elements while providing audiophile accuracy and imaging with ultimate precision. Each speaker is custom built out of hand-selected Mahogany and finished with the same rich varnish as the hull of the Chris-Craft boat. Everything from the marine-grade drivers to the perfectly polished chrome edge rails is Made in America with pride.
The speakers in this photo were built to match the crown moulding around the perimeter of the pool house.
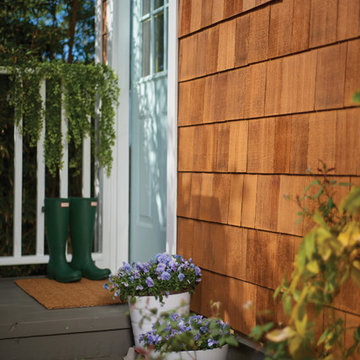
 Flood Wood Care
This real cedar shake siding is protected by FLOOD® Pro Series CWF-UV®5, a precisely formulated wood finish that protects against fading and sun damage while letting the natural wood grain show through. The wood stain color is Honey Gold.
 Tonic Interiors

Custom epoxy bar top installation, full basement remodel featuring game room and wet bar.
In addition to providing a wide range of interior design services, Tonic Interiors also specializes in the installation of custom epoxy counter and bar tops. Epoxy countertops are a beautiful, durable and cost-effective alternative to traditional stone and laminate surfaces, and may be applied over many existing substrates such as formica, granite or tile.
Each countertop is a seamless, one-of -a-kind work of art with an endless variety of finishes and color options, and may be formulated to replicate marble, quartz and high-end stone surfaces for a fraction of the cost.
 Belltown Design LLC
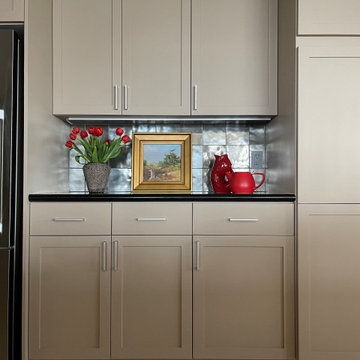
We refurbished the kitchen with new appliances, hardware, plumbing fixtures, and paint. The results of the cabinetry are beautiful with this carefully formulated stone paint color against the metallic backsplash and simple brushed nickel cabinet pulls. *Oil Painting by Jim McVicker. Full Remodel by Belltown Design LLC, Photography by Julie Mannell Photography.
 Etalon Studio
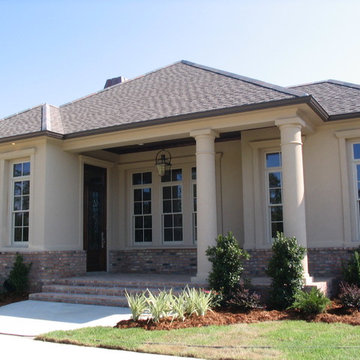
For the first completed residence in a work/live/play community modeled after River Ranch in Lafayette, Louisiana, an inviting neutral palette was created for the exterior. Stucco (SW7568 Neutral Ground) was matched to the windows for an uninterrupted flow. A custom blend of Minwax Ebony 2718 & Jacobean 2750 was formulated for the front door.
Images by JH Hunley
 Ragsdale, Inc.
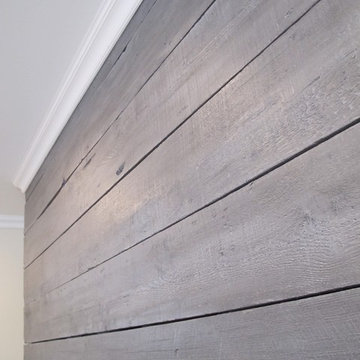
Custom wood finish formulated and executed by Ragsdale, Inc. to bring a modern feel to the salvaged floor joists, reused as an accent wall and island in the new kitchen.
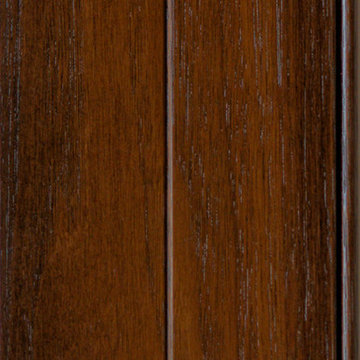
 Arbor Mills
Smithfield
Arbor Mills offers beautiful furniture finishing using
technologies from all over the world designed for
performance and durability. We formulate all of our
colors in-house and design finish schedules in our
laboratory to reproduce faithfully, historically
significant and exotic special effects in any blend. Our
multi-step finishes offer endless creative and dramatic
finish effects, and our methodologies and proprietary
techniques make any finish available to you.
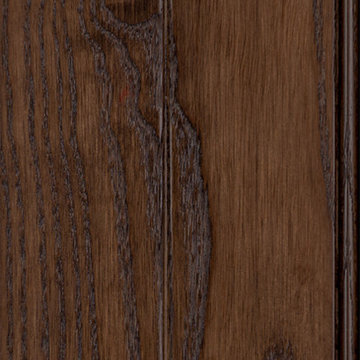 Arbor Mills
Dark Coffee Brown
Arbor Mills offers beautiful furniture finishing using technologies from all over the world designed for performance and durability. We formulate all of our colors in-house and design finish schedules in our laboratory to reproduce faithfully, historically significant and exotic special effects in any blend. Our multi-step finishes offer endless creative and dramatic finish effects, and our methodologies and proprietary techniques make any finish available to you.
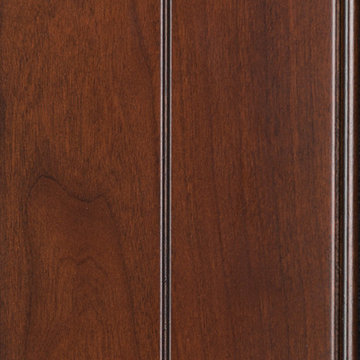 Arbor Mills
Cognac.
Arbor Mills offers beautiful furniture finishing using technologies from all over the world designed for performance and durability. We formulate all of our colors in-house and design finish schedules in our laboratory to reproduce faithfully, historically significant and exotic special effects in any blend. Our multi-step finishes offer endless creative and dramatic finish effects, and our methodologies and proprietary techniques make any finish available to you.

 AAA Distributor, LLC
One of our favorite collections, the Geneva Cabinetry Collection, will easily catch the eye of visitors with its traditional and skillfully crafted custom appearance. Emerging with an unprecedented hand applied rich chocolate glaze and charming contour boundaries, our Geneva kitchen and bath cabinetry collection was formulated for universal application to any room - bathroom, bedroom, office, laundry, or kitchen.
As with all of our products, our natural wood interior finish is smoothly illusive throughout and can be contrasted by of some of the lighter color palettes. To further our suggestions, we recommend selecting pure chrome and elite, silver accents. Any of the indirect tones such as playful pearl or even sophisticated mosaic backdrop will joyfully consent to the newly installed Geneva kitchen and bath cabinetry collection.
Specifications:
- Full overlay
- All wood construction
- Hand applied rich dark chocolate glaze
- Natural wood interior finish
- Solid wood frame
- 1/2" plywood box
- 3/4" 5-piece drawer front raised solid wood panel
- 3/4" plywood half-depth adjustable base cabinet shelve
- Dead-lock shelve clip technology
- Quiet smooth-close door hinges on all doors
- Full extension dovetailed drawer with soft-close glides
Click the link below to build and order your kitchen with our convenient online ordering system.
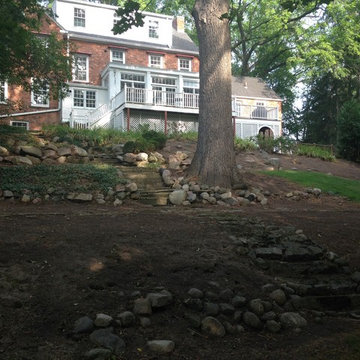
 Landforms
This Burns park backyard was overgrown and not taken care of for years. The homeowner wanted all of the poison ivies and scrub growth removed to evaluate the topography and formulate a landscape design for next season. Landforms came in removed all of the overgrowth and weeds. Cleaned up the entire hillside and installed a heavy layer of premium hardwood mulch. Now you can see the structure of the garden. Even without installing new plant material, it looks great. Our Michigan State Horticulture graduate will design a new garden for the spring.
DURING
Landforms Inc
 Visionary Home Remodeling Inc.

THIS MASTERPIECE WAS FORMULATED WITH ONE THING IN MIND : FAMILY! THIS BEAUTIFUL SPACE HAS A GREAT OPEN CONCEPT FROM THE FRONT DOOR TO THE FIREPLACE. WE WERE ABLE TO REINVENT THE SPACE BY KNOCKING DOWN TWO WALLS AND REALLY STRIPPING ALL THE ELECTRICAL AND PLUMBING FROM THE WALLS. THE CLIENTS WERE VERY HAPPY WITH THE RESULTS. THE SLIDING DOORS WERE A STRUCTUAL CHANGE AND THE ISLAND WAS ALSO A HUGE HIT FOR THE CLIENTS. ALL ISNTALLATIONS FO LIGHTING WINDOWS DOORS CABINETS FLOORING AND EVEN THE LAUNDRY AND BATHROOM WERE ALL DONE BY VHRCA INC AND VHRCA DESIGNS
 Ragsdale, Inc.
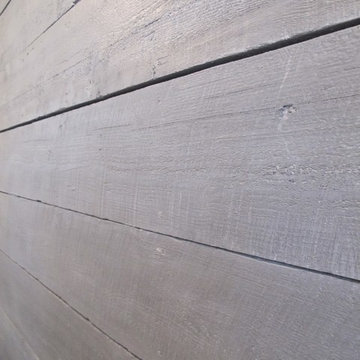
Custom wood finish formulated and executed by Ragsdale, Inc. to bring a modern feel to the salvaged floor joists, reused as an accent wall and island in the new kitchen.
 Visionary Home Remodeling Inc.

THIS MASTERPIECE WAS FORMULATED WITH ONE THING IN MIND : FAMILY! THIS BEAUTIFUL SPACE HAS A GREAT OPEN CONCEPT FROM THE FRONT DOOR TO THE FIREPLACE. WE WERE ABLE TO REINVENT THE SPACE BY KNOCKING DOWN TWO WALLS AND REALLY STRIPPING ALL THE ELECTRICAL AND PLUMBING FROM THE WALLS. THE CLIENTS WERE VERY HAPPY WITH THE RESULTS. THE SLIDING DOORS WERE A STRUCTUAL CHANGE AND THE ISLAND WAS ALSO A HUGE HIT FOR THE CLIENTS. ALL ISNTALLATIONS FO LIGHTING WINDOWS DOORS CABINETS FLOORING AND EVEN THE LAUNDRY AND BATHROOM WERE ALL DONE BY VHRCA INC AND VHRCA DESIGNS
10