
Search results for "Formulated" in Home Design Ideas

 Pratt & Lambert Paints
Looking for a beautiful way to express your personal style? Pratt & Lambert® Accolade® Interior Paint + Primer, our finest interior paint, is formulated to go on smoothly and provide a rich, luxurious coating for a beautiful, stunning finish. The 100% acrylic formula is durable and easy to maintain. Accolade®. Trusted performance, proven results.
Colors featured:
Wall: Daydream 26-8
Trim: Dover White 33-6
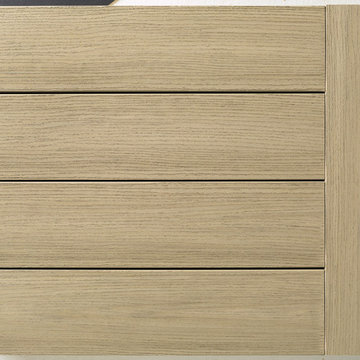
 TimberTech
Hazelwood(R), part of the AZEK Deck Arbor Collection(R) was developed specifically to coordinate with current trends seen in hardscapes and other exteriors. Hazelwood was formulated in response to strong consumer demand for a light colored variegated decking and it offers a great option for contemporary or modern design spaces with its aged and antiqued appearance. All AZEK Deck products carry a limited lifetime warranty and are designed to last beautifully.
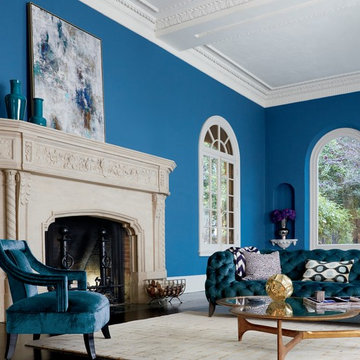 Pratt & Lambert Paints
Looking for a beautiful way to express your personal style? Pratt & Lambert® Accolade® Interior Paint + Primer, our finest interior paint, is formulated to go on smoothly and provide a rich, luxurious coating for a beautiful, stunning finish. The 100% acrylic formula is durable and easy to maintain. Accolade®. Trusted performance, proven results.
Colors Featured:
Wall: Lambert's Blue 25-13
Trim: Designer White 33-1
Find the right local pro for your project
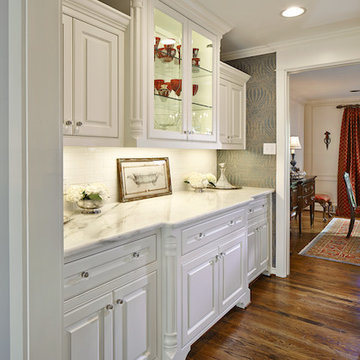
 MarbleSeal Technologies
Clearstone™ is a specially formulated polyester resin based system, which is water clear and non-yellowing. It can be applied to many types of natural stone including marble, limestone, travertine, onyx and sandstone.
 Pratt & Lambert Paints
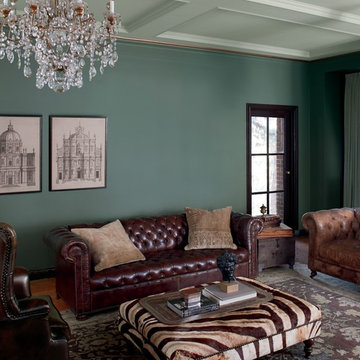
Looking for a beautiful way to express your personal style? Pratt & Lambert® Accolade® Interior Paint + Primer, our finest interior paint, is formulated to go on smoothly and provide a rich, luxurious coating for a beautiful, stunning finish. The 100% acrylic formula is durable and easy to maintain. Accolade®. Trusted performance, proven results.
Colors Featured:
Wall: Hemlock 19-19
Ceiling: Mint Leaf CL039
 Macik Custom Woodworking & Contracting, LLC
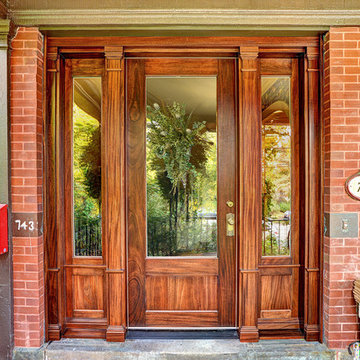
This breathtaking Mahogany front door features a chestnut stain that enhances the already beautiful grain of the wood. The crew also applied a clear urethane topcoat with UV protection especially formulated for exterior woodwork.
Photo by Jesse Riesmeyer
 Urbanomic Interiors
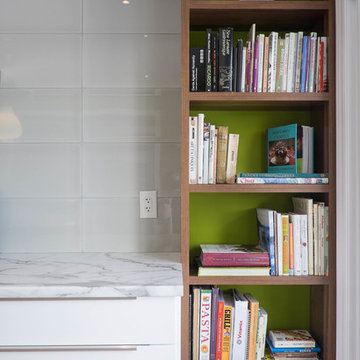
It was the client's idea to add a pop of colour in her recipe book shelf - a colour that she had custom formulated to match an item that she loved. Melanie Rebane Photographhy
 Laurel Alexander Interiors

Complete update of living room in Executive Home. The living room space was updated with all new custom designed/upholstered furnishings, wall decor, case goods, rug, custom designed lamps, occasional tables, mantle leaning mirror, custom formulated wall color, wall decor and decor accessories.
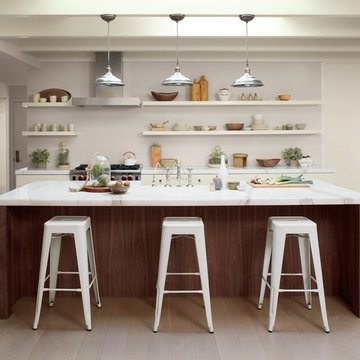 Pratt & Lambert Paints
Looking for a beautiful way to express your personal style? Pratt & Lambert® Accolade® Interior Paint + Primer, our finest interior paint, is formulated to go on smoothly and provide a rich, luxurious coating for a beautiful, stunning finish. The 100% acrylic formula is durable and easy to maintain. Accolade®. Trusted performance, proven results.
Colors Featured:
Wall: Silver Birch 18-31
Trim: CHINA WHITE 33-8
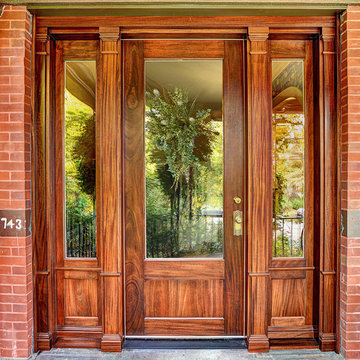 Macik Custom Woodworking & Contracting, LLC
This breathtaking Mahogany front door features a chestnut stain that enhances the already beautiful grain of the wood. The crew also applied a clear urethane topcoat with UV protection especially formulated for exterior woodwork.
Photo by Jesse Riesmeyer
 Laurel Alexander Interiors
Updated foyer in Executive Home. Complete with new custom formulated wall color, new chandelier, art, decor, rug and foyer table. Renovation contractor did an outstanding job in refinishing all hardwoods throughout the home.
 Laurel Alexander Interiors
Updated foyer in Executive Home. Complete with new custom formulated wall color, new chandelier, art, decor, rug and foyer table. Renovation contractor did an outstanding job in refinishing all hardwoods throughout the home.

 DD Ford Construction
Jim Bartsch Photography
Large tuscan white one-story stucco gable roof photo in Santa Barbara with a tile roof
Large tuscan white one-story stucco gable roof photo in Santa Barbara with a tile roof
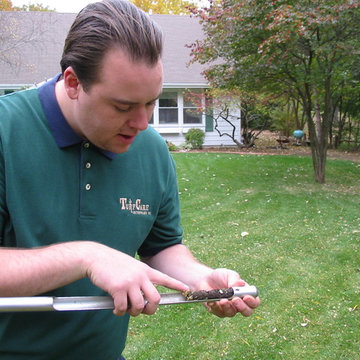
 Turf Care Enterprises, Inc.
We test your soil in order to formulate treatments tailored to your lawn's needs.
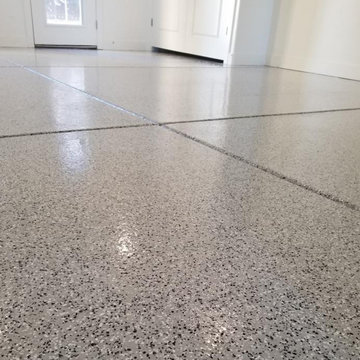
 LPC Paint & Coatings
Ultra-tough. Protective. We use 100% solids epoxies specially formulated for seamless and high build applications. The Epoxy Coat product line delivers strong, long-lasting protection that is chemical & salt resistant and easy to clean surfaces.
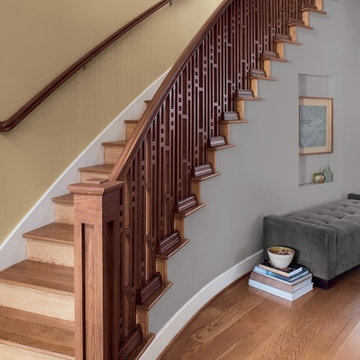 Pratt & Lambert Paints
Looking for a beautiful way to express your personal style? Pratt & Lambert® Accolade® Interior Paint + Primer, our finest interior paint, is formulated to go on smoothly and provide a rich, luxurious coating for a beautiful, stunning finish. The 100% acrylic formula is durable and easy to maintain. Accolade®. Trusted performance, proven results.
Colors Featured:
2nd Floor Wall: Anamite 14-24
1st Floor Wall: Half-tone 29-25
 Pratt & Lambert Paints
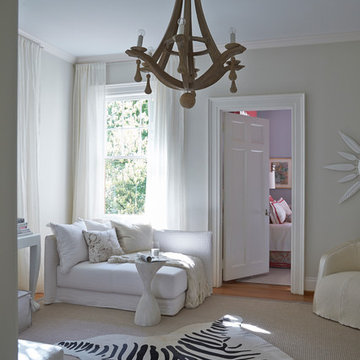
Looking for a beautiful way to express your personal style? Pratt & Lambert® Accolade® Interior Paint + Primer, our finest interior paint, is formulated to go on smoothly and provide a rich, luxurious coating for a beautiful, stunning finish. The 100% acrylic formula is durable and easy to maintain. Accolade®. Trusted performance, proven results.
Colors Featured:
Walls: China White 33-8
Trim: Designer White 33-1
 Nottoway Gardeners
Paul Britt photo

Photo of a large traditional partial sun backyard gravel vegetable garden landscape for fall.
Photo of a large traditional partial sun backyard gravel vegetable garden landscape for fall.
 Clearstone Coating, Inc.

MarbleSeal Technologies in Texas applied our product for this homeowner. Clearstone™ is a specially formulated polyester resin based system, which is water clear and non-yellowing. It can be applied to many types of natural stone including marble, limestone, travertine, onyx and sandstone.

6